
BEDS3
BATHS2 full
SQUARE FEET1,198
MLS#NS1088586
STATUSActive
PROPERTY TYPEResidential - Single Family
SUBDIVISIONFLAGLER ESTATES TR 1583 11 UN
Property Description
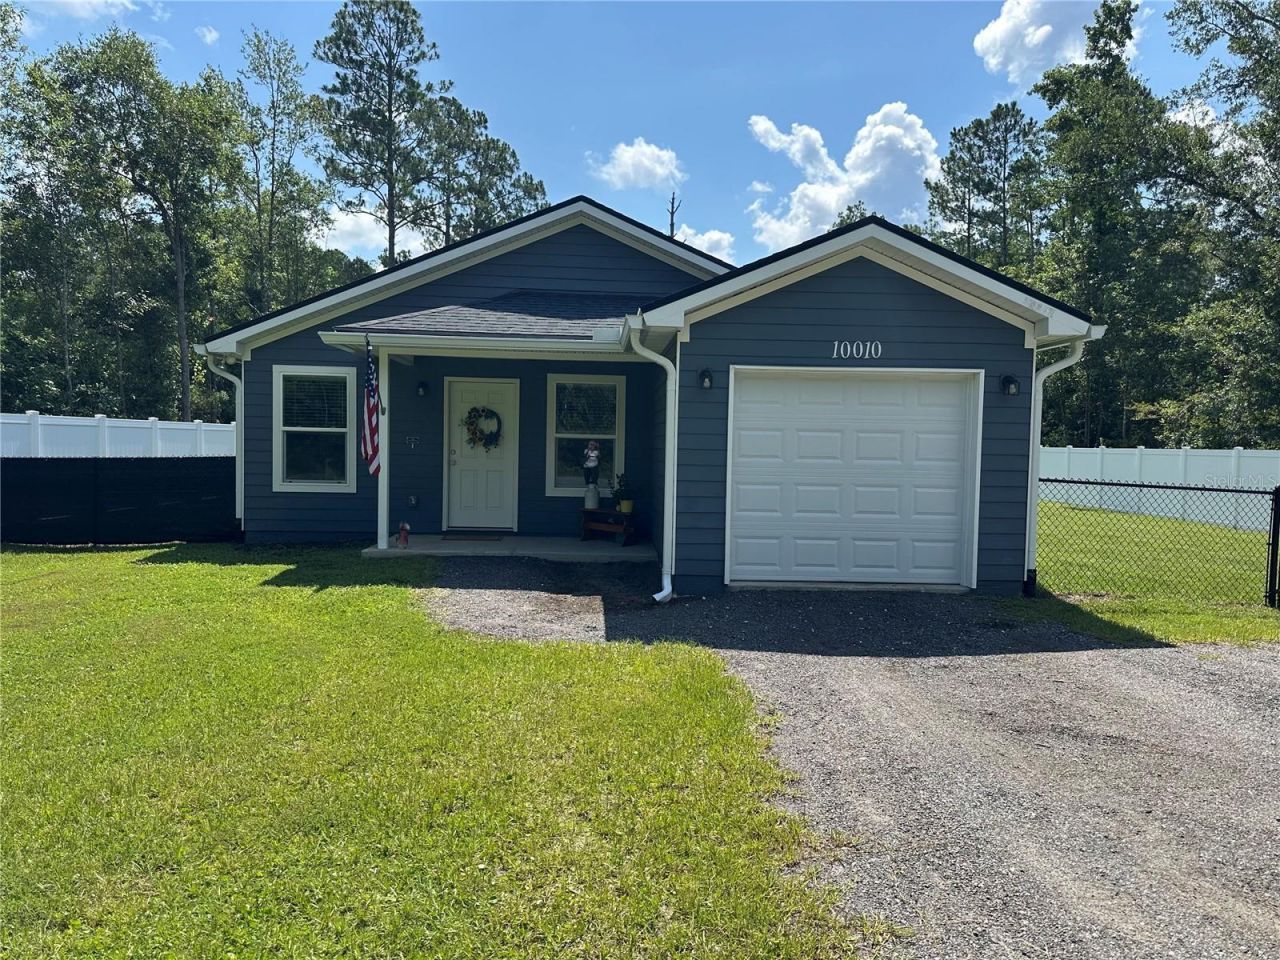
Virtually Staged. Enjoy modern comfort with room to spread out! Built in 2023 , this beautifully maintained 3 bedroom , 2 bath home sits on just over an acre in Flagler Estates , offering country living with thoughtful upgrades already in place. The bright open layout features luxury vinyl plank flooring throughout and a welcoming kitchen with quartz countertops , soft close cabinetry, breakfast bar and brand new upgraded refrigerator and range. Generous bedroom closets provide ample storage , including an impressive 14 foot long closet in the primary bedroom. An indoor laundry room and attached one car garage add everyday convenience . Outside, a combination of vinyl privacy fence and chain link fencing enclosed part of the expansive backyard. Additional improvements include a new well pump, water softener and gutters with screen protectors. Plenty of space for boats, RV's & toys, plus room to garden and enjoy the outdoors.Located approximately two blocks from the new Fire Station and Sheriff's substation and within walking distance to Flagler Estates Community Center and all new playground, this home combines a spacious setting with nearby community amenities. Come and see everything this move in ready property has to offer!
Property Features
Property Type: Residential - Single Family
Cooling: Central Air
Fenced: Yes
Garage: 1 car attached
Heating: Central, Electric
Home Style: Ranch
Lot Size: 1.14 Acres
Roof Type: Shingle
Stories: 1.0
Taxes: $3,480
Year Built: 2023
Amenities
Ceiling Fans(s)
Eat-in Kitchen
Living Room/Dining Room Combo
Open Floorplan
Solid Surface Counters
Walk-In Closet(s)
Lighting
Private Yard
Rain Gutters
Feature Descriptions
Appliances: Convection Oven, Dishwasher, Electric Water Heater, Microwave, Refrigerator, Water Softener
Days on Site: 125
Directions: From I-95 take Exit 298 west on US1. take the first right on to FL 207 and head N toward Hastings about 6 miles you will see the Flagler Estates entrance on the left. Drive to McMahon - left to 10010.
Exterior: Cement Siding, Frame
Fencing: Chain Link, Vinyl
Flood Zone Code: X
Flooring: Luxury Vinyl
Foundation: Slab
Home Warranty Y/N: No
Listing Terms: Cash, Conventional, FHA, USDA Loan, VA Loan
Lot Dimensions: 1.14
Other Equipment: Private Yard
Ownership: Fee Simple
Parking: Boat, Driveway, RV Access/Parking
Parking Notes: Boat, Driveway, RV Access/Parking
Patio/Porch: Covered, Front Porch, Rear Porch
Property Attached Y/N: No
Property Sub-Type: Single Family Residence
Sewer: Septic Tank
Showing Instructions: Appointment Only, Call Listing Agent
Special Sale Provisions: None
Utilities: BB/HS Internet Available, Cable Connected, Electricity Connected, Phone Available
Water: Well
Water Access Y/N: No
Windows: Low-Emissivity Windows
Zoning: OR
Room Sizes
Living Room: 12x24
Kitchen: 11x14
Primary Bedroom: 13x12
Bedroom 2: 12x10
Bedroom 3: 11x11
Listed By / Shown By
Listed By
Agency Name: KINCAID REALTY
Agency Contact: 386-420-7800
Shown By
Agent Name: Ken McBride
Agent Phone: (813) 431-0709
Agency Title: Key Realty

Estimate Your Payment
Estimated Payment
$ 1,896.71 per month $1,527.08 Principal & Interest $290.00 Property Tax $79.63 Homeowner's Insurance
10010 Mcmahon Avenue | MLS# NS1088586
This single family home located at 10010 Mcmahon Avenue, Hastings, FL 32145 is currently listed for sale with an asking price of $273,000. This property was built in 2023 and has 3 bedrooms and 2 full baths with 1198 sq. ft. Mcmahon Avenue is located in the FLAGLER ESTATES TR 1583 11 UN subdivision. Search FLAGLER ESTATES TR 1583 11 UN real estate on www.kenmcbriderealtor.com today.