
BEDS3
BATHS2 full
SQUARE FEET1,827
MLS#TB8560639
STATUSActive
PROPERTY TYPEResidential - Single Family
SUBDIVISIONBAYPORT WEST
Property Description
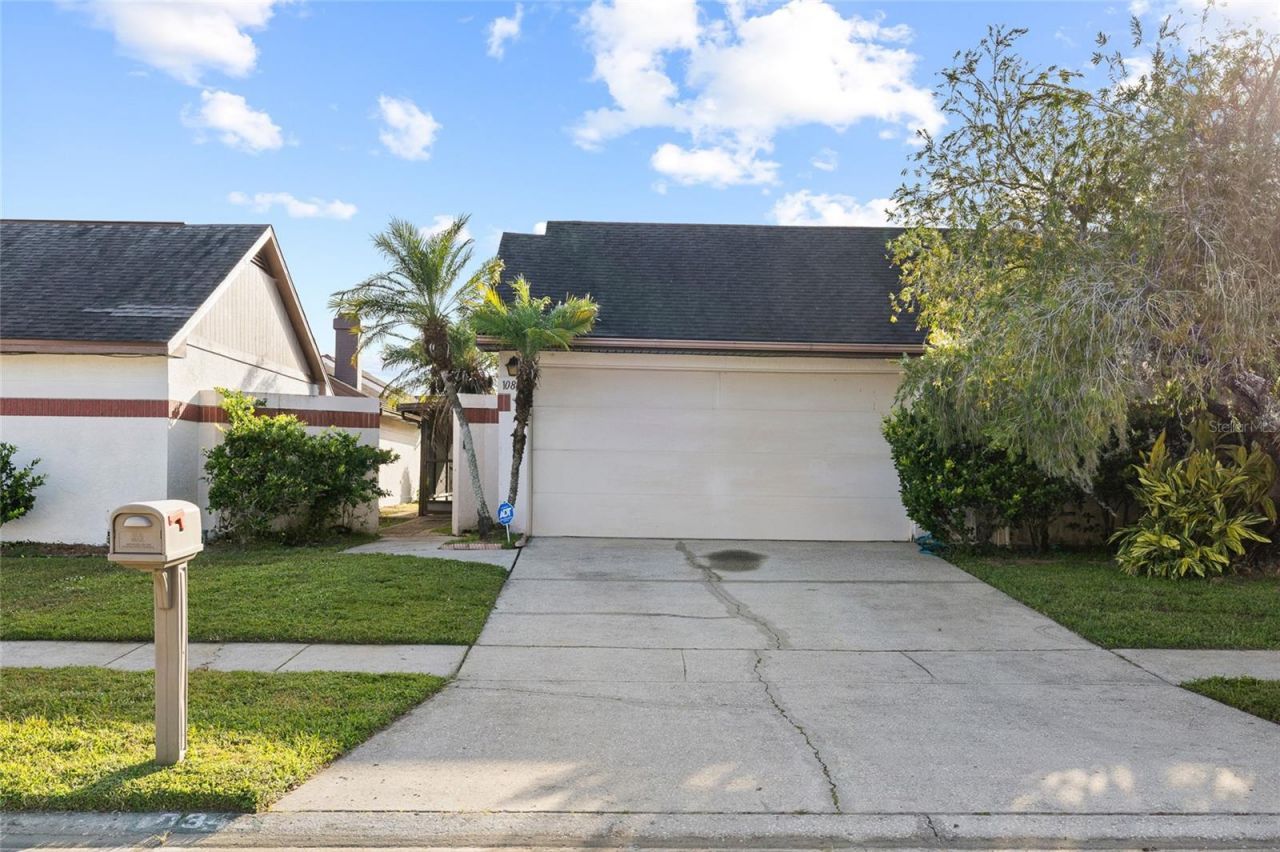
Discover this lovely three-bedroom, two-bathroom home in a desirable Tampa neighborhood, conveniently located near sought-after school districts. The split floor plan offers a comfortable sense of space and privacy, while new flooring and a new air-conditioning system add fresh appeal and peace of mind. With just a few finishing touches, this home is ready to shine-an inviting opportunity to make it your own.
Property Features
Property Type: Residential - Single Family
Cooling: Central Air
Fenced: Yes
Heating: Central
Lot Size: 0.11 Acres
Roof Type: Shingle
Stories: 1.0
Taxes: $2,377
Year Built: 1986
Amenities
Split Bedroom
Thermostat
Walk-In Closet(s)
Feature Descriptions
Appliances: Dishwasher, Disposal, Dryer, Electric Water Heater, Microwave, Range, Refrigerator, Washer
Days on Site: 6
Directions: Take Hillsborough Ave., West to Silver Mill make a right hand turn and make the second right onto Venice Circle address will be on your right.
Exterior: Stucco, Frame
Fencing: Fenced
Fireplace: Family Room
Fireplace Y/N: Yes
Flood Zone Code: X500
Flooring: Luxury Vinyl
Foundation: Slab
HOA Fee: 335/ Annually
HOA Y/N: Yes
Home Warranty Y/N: No
Listing Terms: Cash, Conventional, FHA, VA Loan
Lot: Sidewalk, Paved
Lot Dimensions: 0.11
Ownership: Fee Simple
Parking: Garage Door Opener
Parking Notes: Garage Door Opener
Patio/Porch: Covered
Pets Allowed: Yes
Property Attached Y/N: No
Property Sub-Type: Single Family Residence
Sewer: Public Sewer
Showing Instructions: Call Listing Agent
Special Sale Provisions: None
Utilities: Public
Water: Public
Water Access Y/N: No
Zoning: PD
Local Schools
High School: Alonso-HB
Middle School: Farnell-HB
Elementary School: Lowry-HB
Listed By / Shown By
Listed By
Agency Name: MCBRIDE KELLY & ASSOCIATES
Agency Contact: 813-254-0900
Shown By
Agent Name: Ken McBride
Agent Phone: (813) 431-0709
Agency Title: Key Realty

Estimate Your Payment
Estimated Payment
$ 2,110.24 per month $1,817.40 Principal & Interest $198.08 Property Tax $94.76 Homeowner's Insurance
10842 Venice Circle | MLS# TB8560639
This single family home located at 10842 Venice Circle , Tampa, FL 33635 is currently listed for sale with an asking price of $324,900. This property was built in 1986 and has 3 bedrooms and 2 full baths with 1827 sq. ft. Venice Circle is located in the BAYPORT WEST subdivision. Search BAYPORT WEST real estate on www.kenmcbriderealtor.com today.