
BEDS3
BATHS2 full
SQUARE FEET1,680
MLS#OM734210
STATUSActive
PROPERTY TYPEResidential - Single Family
SUBDIVISIONHAWKS POINT
Property Description
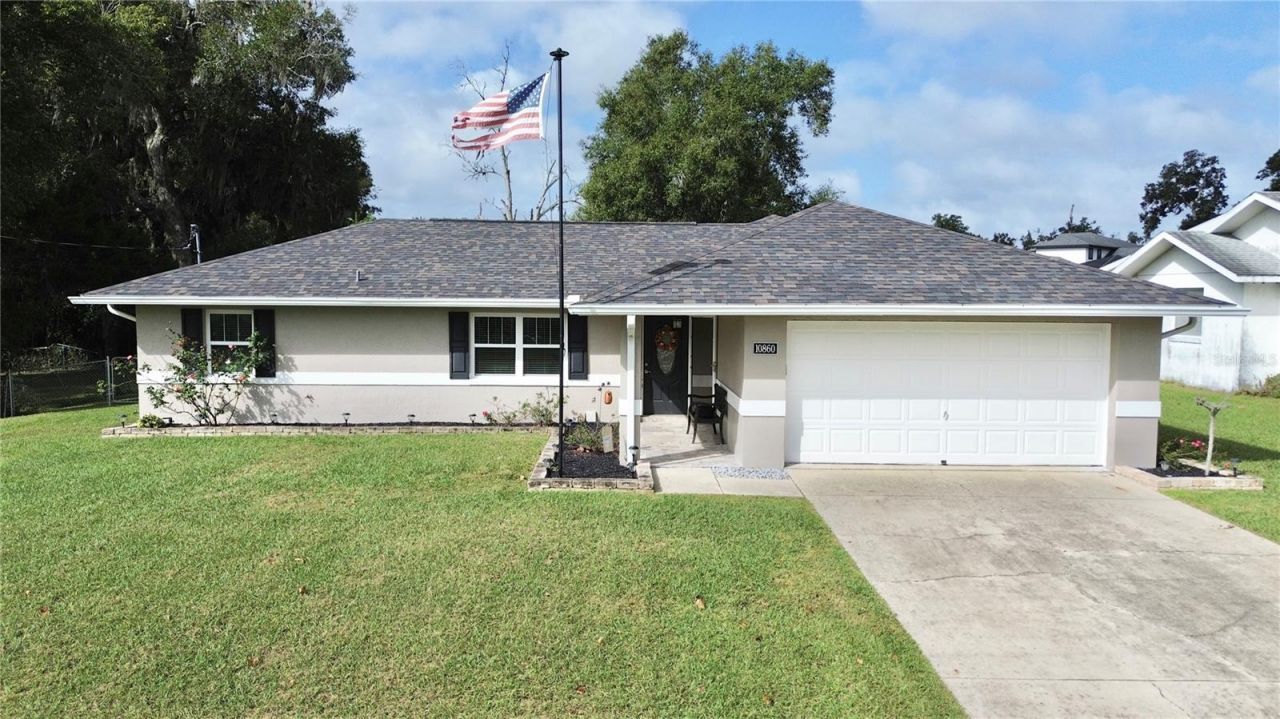
Updated comfort and room to enjoy in Belleview's Hawk's Point community, with no HOA. This 3-bedroom, 2-bath home offers 1,680 square feet with an open layout connecting the living, dining, and family rooms. The remodeled kitchen features quartz countertops, soft-close cabinets, a farmhouse sink, and stainless steel appliances. Both bathrooms feature updated tile and vanities, while the primary bedroom includes a custom walk-in closet. Updates include a roof and A/C (2021), water heater (2022), and double-pane windows (2020). Enjoy a fenced backyard, storage shed, and two-car garage. Schedule your showing today!
Property Features
Property Type: Residential - Single Family
Cooling: Central Air
Heating: Central
Lot Size: 0.27 Acres
Roof Type: Shingle
Stories: 1.0
Taxes: $1,914
Year Built: 1993
Amenities
Cathedral Ceiling(s)
Ceiling Fans(s)
Open Floorplan
Solid Surface Counters
Walk-In Closet(s)
Private Mailbox
Feature Descriptions
Additional Rooms: Formal Living Room Separate, Garage Apartment
Appliances: Built-In Oven, Convection Oven, Dishwasher, Electric Water Heater, Range, Refrigerator
Days on Site: 2
Directions: 441 SPUTH T/R SE110 ST TO SUBDINITION ON RIGHT
Exterior: Block, Stucco
Flood Zone Code: X
Flooring: Hardwood, Luxury Vinyl, Tile
Foundation: Slab
Home Warranty Y/N: No
Listing Terms: Cash, Conventional, FHA
Lot Dimensions: 0.27
Number of Septics: 1
Number of Wells: 1
Ownership: Fee Simple
Property Attached Y/N: No
Property Sub-Type: Single Family Residence
Security: Fire Alarm, Fire Sprinkler System
Sewer: Septic Tank
Showing Instructions: Appointment Only, Lockbox, ShowingTime
Special Sale Provisions: None
Utilities: Cable Available, Cable Connected
Water: Private
Water Access Y/N: No
Windows: Aluminum Frames
Zoning: R1
Listed By / Shown By
Listed By
Agency Name: RE/MAX PREMIER REALTY
Agency Contact: 352-732-3222
Shown By
Agent Name: Ken McBride
Agent Phone: (813) 431-0709
Agency Title: Key Realty

Estimate Your Payment
Estimated Payment
$ 1,748.55 per month $1,510.30 Principal & Interest $159.50 Property Tax $78.75 Homeowner's Insurance
10860 SE 43rd Avenue | MLS# OM734210
This single family home located at 10860 SE 43rd Avenue, Belleview, FL 34420 is currently listed for sale with an asking price of $269,999. This property was built in 1993 and has 3 bedrooms and 2 full baths with 1680 sq. ft. SE 43rd Avenue is located in the HAWKS POINT subdivision. Search HAWKS POINT real estate on www.kenmcbriderealtor.com today.