
BEDS4
BATHS2 full 1 partial
SQUARE FEET2,400
MLS#2026041920
STATUSActive
PROPERTY TYPEResidential - Single Family
SUBDIVISIONREFLECTION ISLES
Property Description
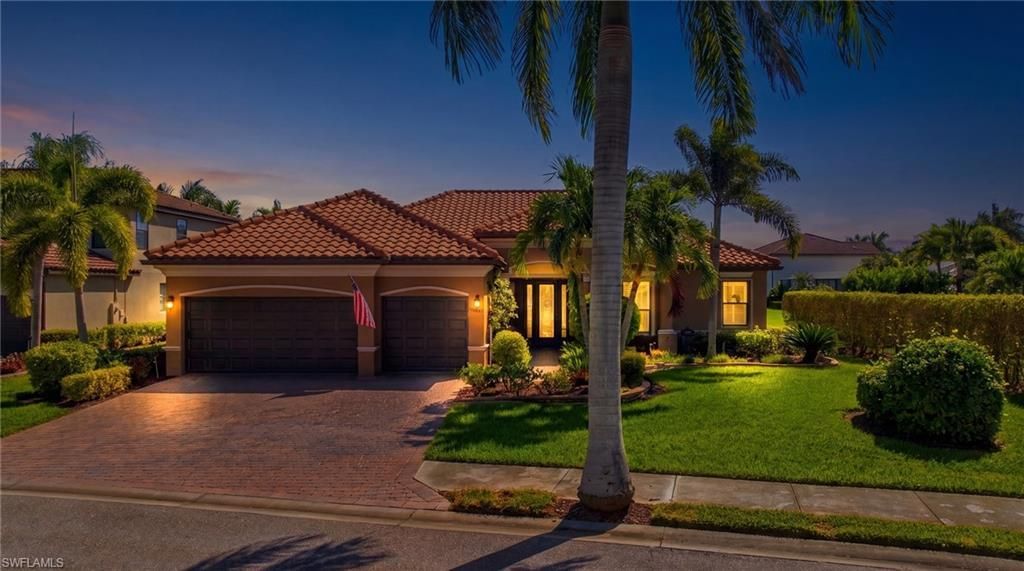
Welcome to your beautifully updated Lennar Oakmont Floorplan in the highly sought-after gated community of Reflection Isles. Enjoy the Florida lifestyle in your private backyard retreat with pool, lush landscaping, and privacy! This stunning home is equipped with beautiful custom molding, built-in bar with ice-maker, built-in closets, built-in office, NEW A/C, and electric plus electric roll down & accordion shutters!!! Don't miss this rare opportunity to own in one of Fort Myers' most desirable communities-Reflection Isles offers low HOA fees, a community pool, fitness center, tennis courts, and an unbeatable location close to shopping, dining, RSW and FGCU.
Property Features
Property Type: Residential - Single Family
Cooling: Ceiling Fan(s), Central Electric
Garage: 3 car attached
Heating: Central Electric
Lot Size: 0.27 Acres
Roof Type: Tile
Stories: 1.0
Taxes: $6,259
Year Built: 2015
Amenities
Sprinkler Auto
Feature Descriptions
Bedroom: 4 Bed
Construction: Concrete Block, Stucco
Days on Site: 8
Dining: Breakfast Bar, Breakfast Room, Eat-in Kitchen, Formal
Exterior: Concrete Block, Stucco
Flooring: Tile, Wood
Furnished: Negotiable
GEO Area: FM22 - Fort Myers City Limits
Hoa Fee: $450/Monthly
Home Warranty Y/N: No
Interior: Split Bedrooms, Den - Study, Family Room, Great Room, Guest Bath, Guest Room, Home Office, Bar, Built-In Cabinets, Wired for Data, Closet Cabinets, Pantry, Walk-In Closet(s)
Irrigation: Lake/Canal
Kitchen: Pantry
Laundry: Inside, Sink
Lease Considered Y/N: No
Listing Terms: Buyer Finance/Cash
Lot: Regular
Management: Professional
Minimum Lease Days: 30
Ownership: Single Family
Parcel #: 03-45-25-P4-02600.5330
Parking: Garage Door Opener, Attached
Pets: With Approval
Pool: In Ground, Concrete, Electric Heat
Property Attached Y/N: No
Property Sub-Type: Single Family Residence
Road Frontage: Private Road
Road Surface: Paved
Sewer: Assessment Paid, Central
Sewer: Assessment Paid, Central
SQFT Total: 2960
Swimming Pool: Yes
Transfer Fee: 900
Units in Building: Square Feet
View: Lake
Water: Assessment Paid, Central
Water: Assessment Paid, Central
Waterfront: Lake Front
Windows: Sliding, Shutters Electric, Window Coverings
Listed By / Shown By
Listed By
Agency Name: Treeline Realty Corp
Agency Phone: 239-303-9108
Shown By
Agent Name: Ken McBride
Agent Phone: (813) 431-0709
Agency Title: Key Realty

Estimate Your Payment
Estimated Payment
$ 4,494.22 per month $3,775.76 Principal & Interest $521.58 Property Tax $196.88 Homeowner's Insurance
10983 Longwing Dr | MLS# 2026041920
This single family home located at 10983 Longwing Dr, Fort Myers, FL 33912 is currently listed for sale with an asking price of $675,000. This property was built in 2015 and has 4 bedrooms and 2 full and 1 partial baths with 2400 sq. ft. Longwing Dr is located in the REFLECTION ISLES subdivision. Search REFLECTION ISLES real estate on www.kenmcbriderealtor.com today.