
BEDS5
BATHS4 full
SQUARE FEET3,268
MLS#FC322424
STATUSActive
PROPERTY TYPEResidential - Single Family
SUBDIVISIONSEABRIDGE
Property Description
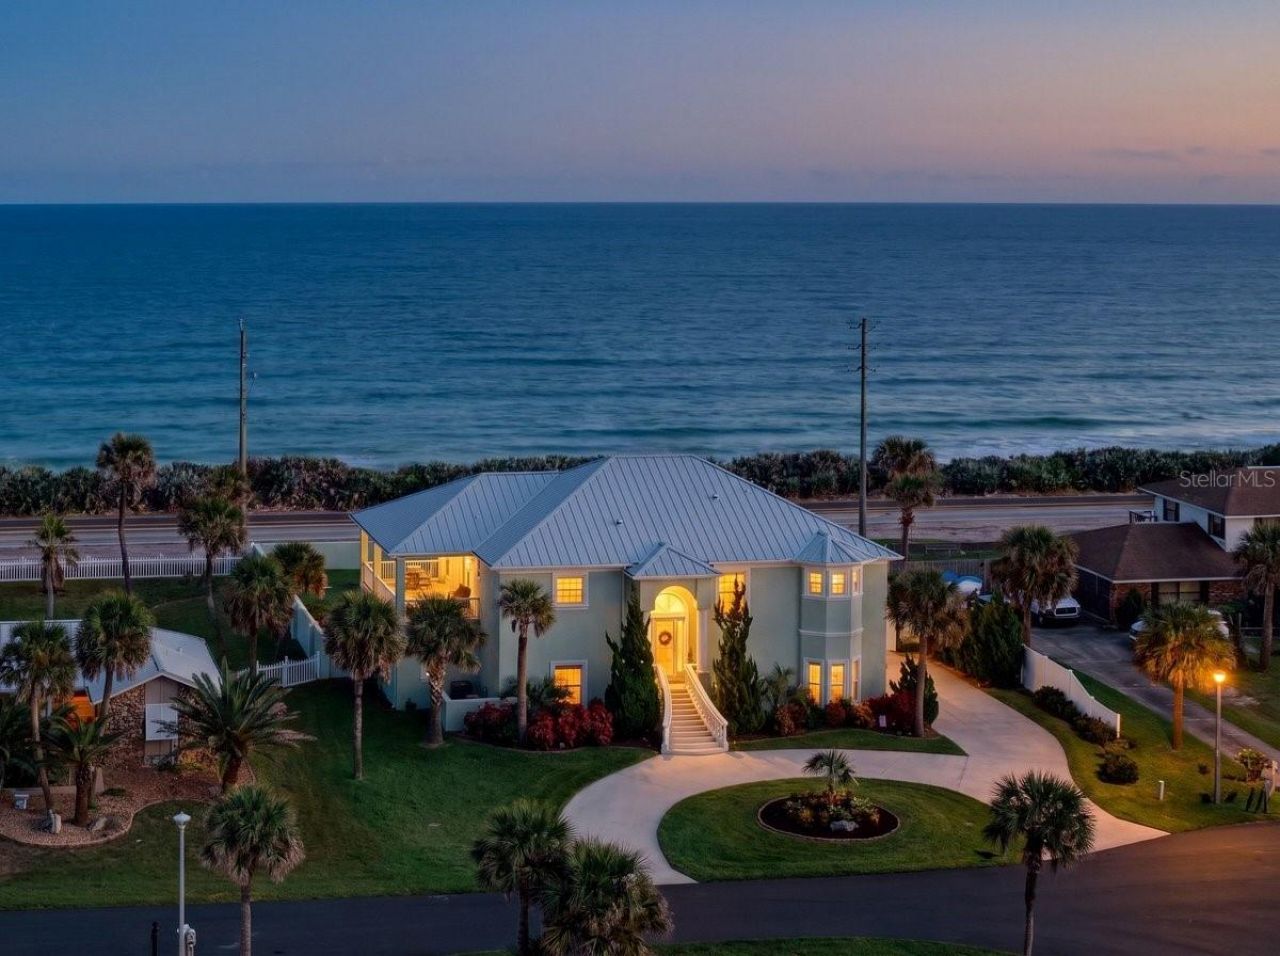
Virtually Staged. Incredible ocean views, exceptional outdoor living, and room to truly unwind; welcome to 11 Sea Drift Terrace in Ormond Beach. Tucked at the end of a cul-de-sac, this five-bedroom, four-bath home offers over 3,200 square feet of living space, a three-car garage, and inviting indoor and outdoor spaces designed to make the most of its coastal setting. Upstairs, the main living and dining areas open to an expansive covered porch, where ocean views create a beautiful backdrop for morning coffee, outdoor dining, and relaxed evenings. Large windows and sliding glass doors bring natural light and coastal scenery into the home, while detailed ceilings and an open layout add to its airy, welcoming feel. The chef's kitchen, updated just one year ago, features white cabinetry, stainless steel appliances, and a large center island with seating, an ideal gathering place for everyday living and entertaining. The primary suite offers ocean views and direct access to the covered porch, along with a spacious bathroom featuring a walk-through shower, generous closet space, and an attached approximately 10-by-10-foot room ideal for an office or fitness space. Downstairs, a separate family room with a wet bar provides additional space for entertaining, while three bedrooms and two full baths create a comfortable layout for family and guests. Outside, enjoy your own private retreat with a seven-year-old pool, a putting green, a covered lanai, and a fenced backyard with room to relax and play. A two-year-old aluminum roof adds to the home's appeal. With beautiful ocean views, generous gathering spaces, and a versatile two-level layout, this home brings together coastal charm and everyday comfort. Beyond the home, enjoy the coastal recreation that makes this area so special. Spend an afternoon fishing or picnicking at Seabridge Riverfront Park, or take a scenic drive along the Ormond Scenic Loop and Trail, known for its river, marsh, dune, and ocean scenery. From its ocean-facing gathering spaces to its private backyard retreat, this home offers an inviting setting for enjoying the Florida coastal lifestyle.
Property Features
Property Type: Residential - Single Family
Cooling: Central Air
Garage: 3 car attached
Heating: Central, Electric
Lot Size: 0.34 Acres
Roof Type: Metal
Stories: 2.0
Taxes: $9,864
Year Built: 2011
Amenities
Crown Molding
Kitchen/Family Room Combo
Open Floorplan
Tray Ceiling(s)
Walk-In Closet(s)
Balcony
Feature Descriptions
Appliances: Built-In Oven, Dishwasher, Electric Cooktop, Microwave, Refrigerator, Wine Refrigerator
Directions: North on A1A from Granada 6.6 mi, L on Seabridge Dr., L on Sea Island S, L on Sea Island N, left on Sea Drift Terrace
Exterior: Block, Stucco
Flood Zone Code: X
Flooring: Laminate, Tile
Foundation: Slab
Home Warranty Y/N: No
Listing Terms: Cash, Conventional
Lot: Cul-De-Sac, Street Dead-End
Lot Dimensions: 0.34
Ownership: Fee Simple
Patio/Porch: Rear Porch
Pool: In Ground
Property Attached Y/N: No
Property Sub-Type: Single Family Residence
Sewer: Septic Tank
Showing Instructions: Appointment Only, Call Listing Agent
Spa: In Ground
Special Sale Provisions: None
Special View Info: Water
Swimming Pool: Yes
Utilities: Electricity Connected, Water Connected
Water: Public
Water Access: Beach
Water Access Y/N: Yes
Water View: Beach
Zoning: 01R2
Room Sizes
Primary Bedroom: 18x14
Bedroom 2: 12x10
Bedroom 3: 12x11
Bedroom 4: 14x11
Bedroom 5: 13x10
Kitchen: 18x11
Office: 11x9
Dining Room: 19x9
Living Room: 19x17
Family Room: 32x20
Laundry: 14x7
Listed By / Shown By
Listed By
Agency Name: REALTY PROS ASSURED
Agency Contact: 386-677-7653
Shown By
Agent Name: Ken McBride
Agent Phone: (813) 431-0709
Agency Title: Key Realty

Estimate Your Payment
Estimated Payment
$ 9,650.07 per month $8,390.57 Principal & Interest $822.00 Property Tax $437.50 Homeowner's Insurance
11 Seadrift Terrace | MLS# FC322424
This single family home located at 11 Seadrift Terrace , Ormond Beach, FL 32176 is currently listed for sale with an asking price of $1,500,000. This property was built in 2011 and has 5 bedrooms and 4 full baths with 3268 sq. ft. Seadrift Terrace is located in the SEABRIDGE subdivision. Search SEABRIDGE real estate on www.kenmcbriderealtor.com today.