
BEDS5
BATHS6 full 1 partial
SQUARE FEET7,223
MLS#S5160321
STATUSActive
PROPERTY TYPEResidential - Single Family
SUBDIVISIONRESERVE AT LAKE BUTLER SOUND
Property Description
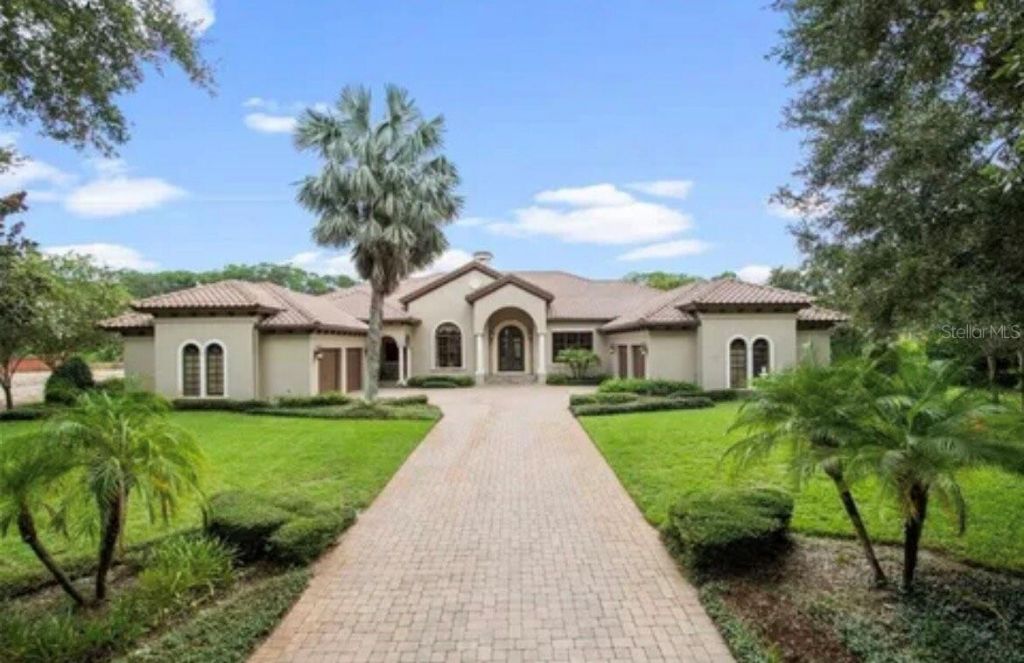
Experience luxury living in the heart of Orlando, with a 24-hour guard-gated Reserve at Lake Butler Sound in Windermere! Situated on an expansive 0.83-acre homesite, this stunning Mediterranean-inspired estate offers over 7,200 square feet of elegant living space, featuring 5 bedrooms, 6.5 bathrooms, and a spacious 4-car garage. Impressive architectural details, soaring ceilings, elegant finishes, and generous living areas create the perfect blend of sophistication and comfort. The beautifully designed kitchen opens to inviting gathering spaces, while the luxurious primary suite offers a private retreat. Step outside to your own resort-style oasis featuring a sparkling pool, outdoor kitchen, and expansive grounds ideal for entertaining. Ideally located near premier shopping, dining, golf, and world-class attractions. A rare opportunity to own an exceptional estate in one of Windermere's most sought-after communities. Schedule your private showing today!
Property Features
Property Type: Residential - Single Family
Cooling: Central Air
Fenced: Yes
Heating: Central, Electric, Zoned
Home Style: Mediterranean
Lot Size: 0.83 Acres
Roof Type: Tile
Stories: 1.0
Taxes: $25,191
Year Built: 2007
Amenities
Ceiling Fans(s)
Central Vaccum
High Ceilings
Kitchen/Family Room Combo
Open Floorplan
Primary Bedroom Main Floor
Solid Wood Cabinets
Split Bedroom
Stone Counters
Tray Ceiling(s)
Walk-In Closet(s)
Wet Bar
Window Treatments
Outdoor Kitchen
Rain Gutters
Feature Descriptions
Additional Rooms: Attic, Bonus Room, Den/Library/Office, Media Room
Appliances: Bar Fridge, Dishwasher, Disposal, Freezer, Microwave, Range, Range Hood, Refrigerator, Wine Refrigerator
Community Features: Gated Community - Guard
Directions: From downtown Windermere, head south on Main Street toward Chase Road. Turn right onto Chase Road and continue approximately 1.2 miles. Turn right onto Bridge House Road toward the entrance of Reserve at Lake Butler Sound. Proceed to the main guard gate a
Exterior: Block, Stucco
Fencing: Fenced
Fireplace: Gas
Fireplace Y/N: Yes
Flood Zone Code: X
Flooring: Carpet, Travertine
Foundation: Slab
HOA Fee: 637/ Monthly
HOA Y/N: Yes
Home Warranty Y/N: No
Listing Terms: Cash, Conventional
Lot: Paved, Private
Lot Dimensions: 0.83
Ownership: Fee Simple
Parking: Garage Door Opener
Parking Notes: Garage Door Opener
Patio/Porch: Screened
Pets Allowed: Yes
Pool: Heated, In Ground
Property Attached Y/N: No
Property Sub-Type: Single Family Residence
Sewer: Public Sewer
Showing Instructions: Appointment Only, Combination Lock Box
Spa: Heated, In Ground
Special Sale Provisions: None
Swimming Pool: Yes
Utilities: Cable Connected, Electricity Connected, Natural Gas Connected
Water: Public
Water Access Y/N: No
Zoning: P-D
Room Sizes
Primary Bedroom: 19x22
Primary Bathroom: 20x16
Bedroom 2: 16x15
Bathroom 2: 8x5
Bonus Room: 30x18
Family Room: 26x28
Den: 15x14
Kitchen: 30x16
Dining Room: 17x15
Living Room: 15x22
Local Schools
High School: Windermere High School
Middle School: Bridgewater Middle
Elementary School: Windermere Elem
Listed By / Shown By
Listed By
Agency Name: MILA REALTY
Agency Contact: 407-569-8899
Shown By
Agent Name: Ken McBride
Agent Phone: (813) 431-0709
Agency Title: Key Realty

Estimate Your Payment
Estimated Payment
$ 23,286.63 per month $20,137.38 Principal & Interest $2,099.25 Property Tax $1,050.00 Homeowner's Insurance
11066 Ullswater Lane | MLS# S5160321
This single family home located at 11066 Ullswater Lane, Windermere, FL 34786 is currently listed for sale with an asking price of $3,600,000. This property was built in 2007 and has 5 bedrooms and 6 full and 1 partial baths with 7223 sq. ft. Ullswater Lane is located in the RESERVE AT LAKE BUTLER SOUND subdivision. Search RESERVE AT LAKE BUTLER SOUND real estate on www.kenmcbriderealtor.com today.