
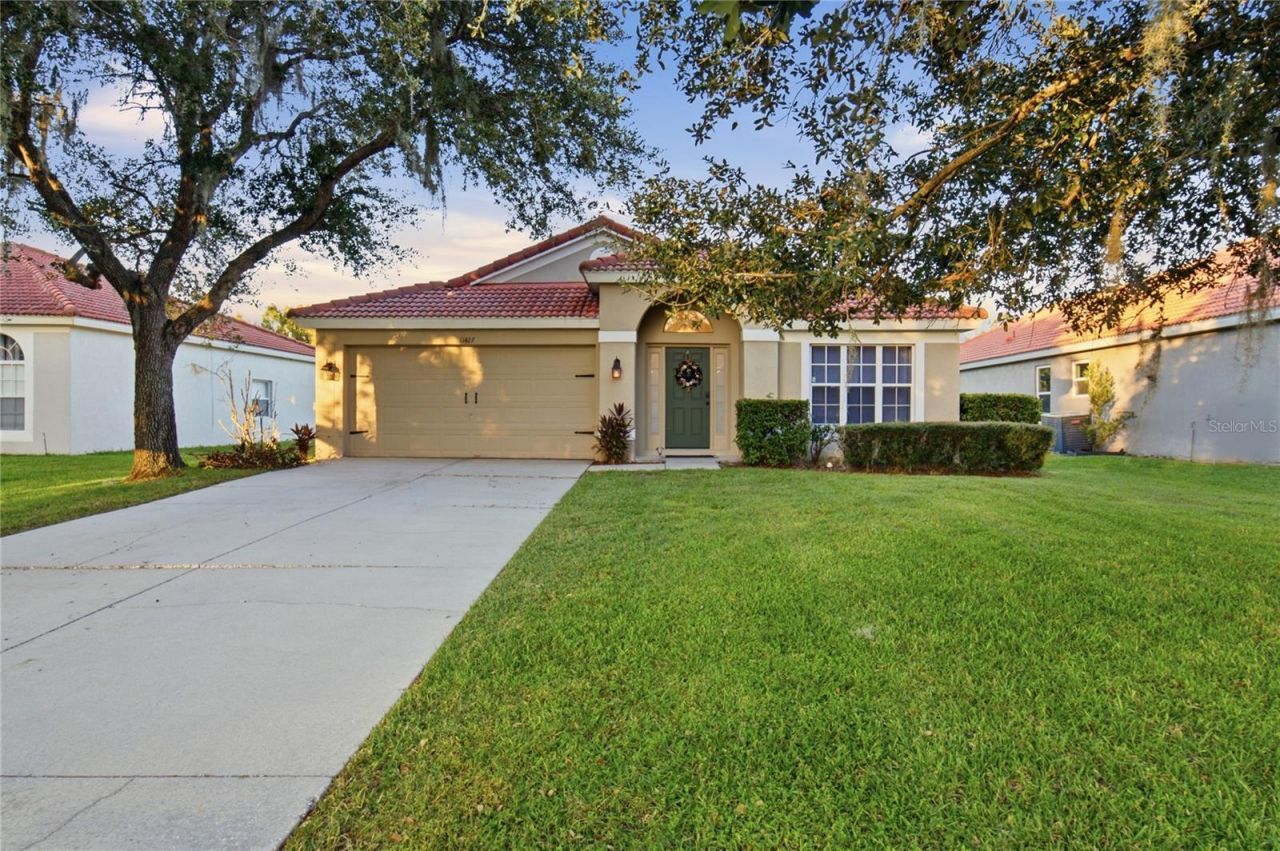
BEDS4
BATHS2 full
SQUARE FEET2,019
MLS#O6452121
STATUSActive
PROPERTY TYPERental - Single Family
SUBDIVISIONGLENMUIR 48 39
Property Description
Peaceful pond-view home in the established, gated Windermere community Glenmuir. Thoughtfully renovated throughout by an interior designer and offered fully furnished, this home is bright and inviting, with natural light filling every room. The stylish kitchen features quartz counters, a decorative tile backsplash, stainless steel appliances, and a warm butcher-block island. Luxury vinyl flooring flows through the main living areas, and the spacious living room showcases a shiplap accent wall with an electric fireplace and sliding doors that open to the screened lanai, the perfect spot to enjoy the tranquil pond views. Both bathrooms have been tastefully updated with new vanities. In addition to the bedrooms, a charming 5th bonus room with French doors sits off the entry, offering flexible space for a home office or playroom. The A/C system was fully replaced in 2026. The home also includes a split-bedroom plan, an elegant formal dining room, a tile roof, a 2-car garage with a Tesla charger, and indoor laundry with washer and dryer included. Glenmuir offers a playground and basketball court. Conveniently located near Windermere High School and Windermere Preparatory School, with easy access to SR 429, shopping, dining, and the Disney area.
Property Features
Property Type: Rental - Single Family
Cooling: Central Air
Heating: Central
Lot Size: 0.25 Acres
Stories: 1.0
Year Built: 2002
Amenities
Ceiling Fans(s)
Crown Molding
Living Room/Dining Room Combo
Open Floorplan
Feature Descriptions
Appliances: Dishwasher, Disposal, Dryer, Microwave, Range, Refrigerator, Washer, Wine Refrigerator
Association Amenities: Basketball Court, Gated, Playground
Community Features: Dog Park, Gated Community - No Guard, Irrigation-Reclaimed Water, Park, Playground
Directions: From CR535 turn into Glenmuir community, turn left onto Grestmont Glen Lane, turn left on Arborside bend Way. The house on the right.
Flood Zone Code: x
Flooring: Carpet, Ceramic Tile, Luxury Vinyl
Frontage Pond: 40
HOA Y/N: Yes
Home Warranty Y/N: No
Lease Terms: Twelve Months
Lot: Oversized Lot
Lot Dimensions: 0.25
Other Equipment: Irrigation Equipment
Parking: Driveway, Garage Door Opener
Parking Notes: Driveway, Garage Door Opener
Patio/Porch: Covered, Rear Porch
Pets Allowed: Yes
Pets Restrictions: please verify with HOA
Property Attached Y/N: No
Property Sub-Type: Single Family Residence
Security: Fire Alarm, Gated Community, Smoke Detector(s)
Sewer: Septic Tank
Showing Instructions: Call Listing Agent
Special View Info: Water
Utilities: Public
Water: Public
Water Access: Pond
Water Access Y/N: Yes
Waterfront Features: Pond
Water View: Pond
Room Sizes
Living Room: 24.1x13.1
Bathroom 1: 15.7x14.1
Kitchen: 17.11x13.2
Primary Bedroom: 14.11x13.1
Primary Bathroom: 10.11x10.7
Bedroom 1: 11.2x10.1
Bedroom 2: 11.4x10.2
Bedroom 3: 11.2x10.3
Local Schools
High School: Windermere High School
Middle School: Bridgewater Middle
Elementary School: Windermere Elem
Listed By / Shown By
Listed By
Agency Name: ALVES AND HOWELL REALTY
Agency Contact: renato@alvesandhowell.net
Shown By
Agent Name: Ken McBride
Agent Phone: (813) 431-0709
Agency Title: Key Realty

11427 Arborside Bend Way | MLS# O6452121
This property located at 11427 Arborside Bend Way , Windermere, FL 34786 is currently listed for rent with an asking price of $4,400 / Monthly. Search Windermere real estate on www.kenmcbriderealtor.com today.