
BEDS3
BATHS2 full
SQUARE FEET1,427
MLS#2026043453
STATUSActive
PROPERTY TYPEResidential - Single Family
SUBDIVISIONCHARLOTTE SHORES
Property Description
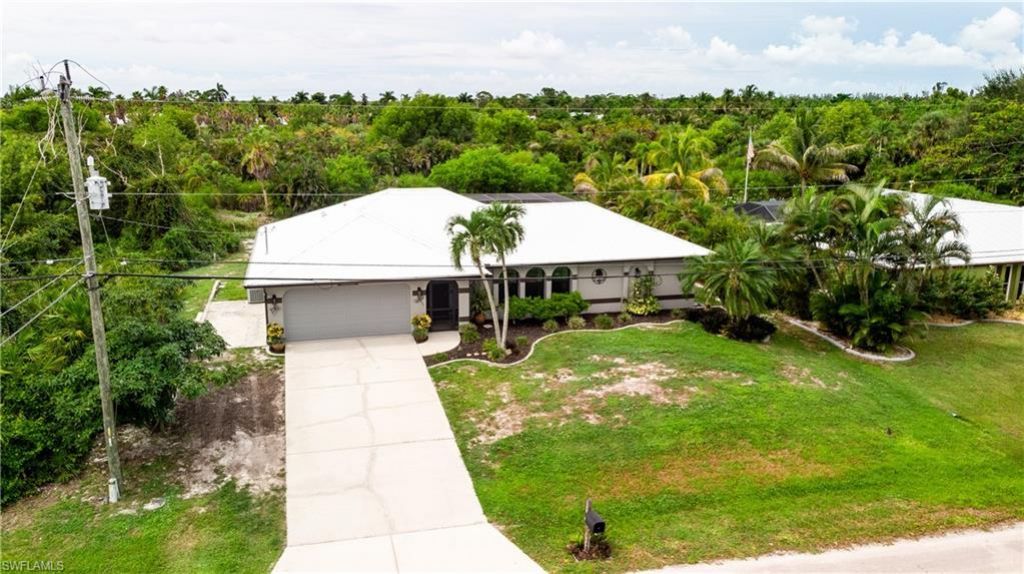
CHARLOTTE SHORES! Very nice and meticulously maintained 3 bedroom, 2 bath pool home in beautiful Bokeelia. Home has a new metal roof, new hurricane rated garage door, new impact windows all in last 4 years. Great outdoor living space that includes screened pool, open lounging areas and under truss area with a gorgeous wood ceiling. You will be so proud to entertain your guests in this spacious yet private backyard. The backyard backs up to a palm grove which affords you wonderful privacy. See this perfect home today!!
Property Features
Property Type: Residential - Single Family
Cooling: Ceiling Fan(s), Central Electric
Garage: 2 car attached
Heating: Central Electric
Lot Size: 0.23 Acres
Roof Type: Metal
Stories: 1.0
Taxes: $2,008
Year Built: 1991
Feature Descriptions
Bedroom: 3 Bed
Construction: Concrete Block, Stucco
Days on Site: 11
Dining: Dining - Family
Directions: West on Pine Island Road, north on Stringfellow Blvd, right on Genesee, left on Oakland, see sign on left.
Exterior: Concrete Block, Stucco
Flooring: Carpet, Tile
Furnished: Unfurnished
GEO Area: PI01 - Pine Island (North)
Hoa Fee: $0
Home Warranty Y/N: No
Interior: Split Bedrooms, Built-In Cabinets
Laundry: In Garage
Lease Considered Y/N: No
Listing Terms: Buyer Finance/Cash
Lot: Regular
Ownership: Single Family
Parcel #: 21-44-22-04-00010.0040
Parking: Garage Door Opener, Attached
Pets: No Approval Needed
Pool: In Ground, Equipment Stays, Electric Heat
Property Attached Y/N: No
Property Sub-Type: Single Family Residence
Road Frontage: Public Road
Road Surface: Paved
Sewer: Septic Tank
Sewer: Septic Tank
SQFT Total: 1845
Swimming Pool: Yes
Transfer Fee: 0
Units in Building: Square Feet
View: Landscaped Area, Pool/Club, Trees/Woods
Water: Central
Water: Central
Windows: Impact Resistant, Impact Resistant Windows, Window Coverings
Listed By / Shown By
Listed By
Agency Name: Century 21 Sunbelt Realty
Agency Phone: 239-283-1100
Shown By
Agent Name: Ken McBride
Agent Phone: (813) 431-0709
Agency Title: Key Realty

Estimate Your Payment
Estimated Payment
$ 2,609.77 per month $2,321.39 Principal & Interest $167.33 Property Tax $121.04 Homeowner's Insurance
11553 Oakland Dr | MLS# 2026043453
This single family home located at 11553 Oakland Dr, Bokeelia, FL 33922 is currently listed for sale with an asking price of $415,000. This property was built in 1991 and has 3 bedrooms and 2 full baths with 1427 sq. ft. Oakland Dr is located in the CHARLOTTE SHORES subdivision. Search CHARLOTTE SHORES real estate on www.kenmcbriderealtor.com today.