
BEDS5
BATHS4 full
SQUARE FEET3,349
MLS#TB8492786
STATUSPending
PROPERTY TYPEResidential - Single Family
SUBDIVISIONWATERLEAF
Property Description
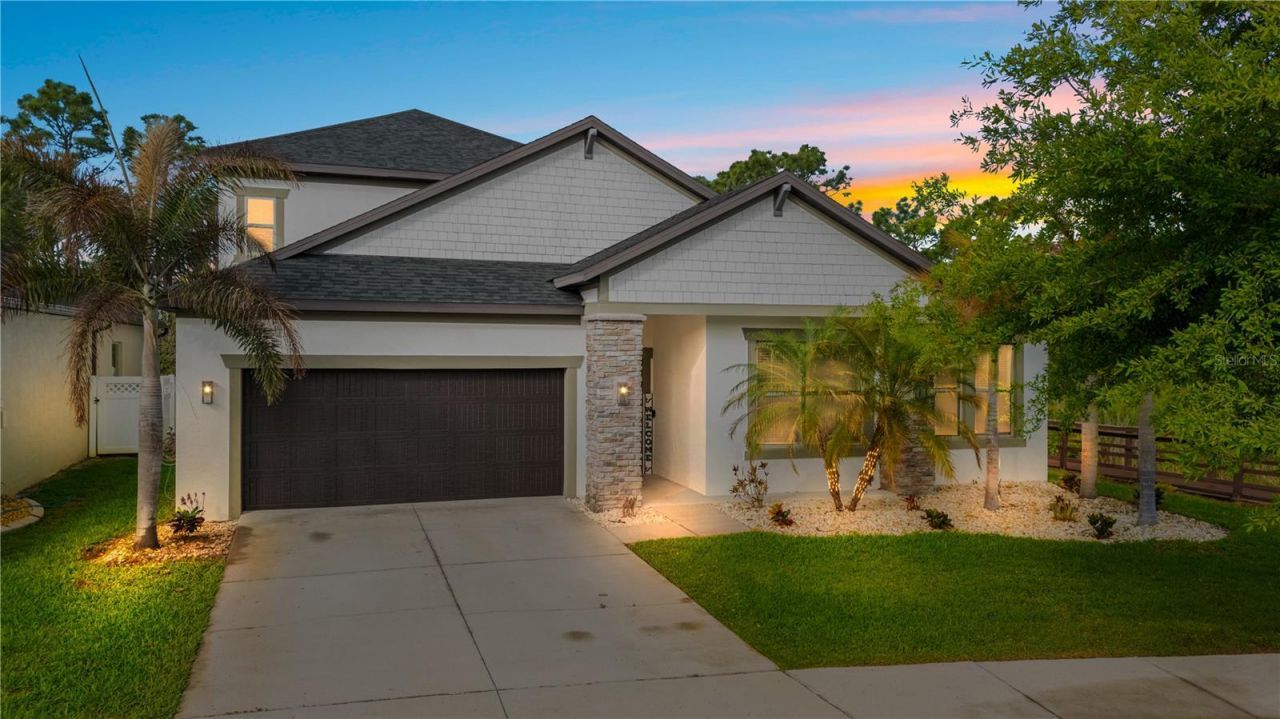
Under contract-accepting backup offers. RARE OPPORTUNITY! Take advantage of an assumable VA loan with an incredible 2.5% interest rate, subject to lender approval and buyer qualification! Welcome to this stunning 5-bedroom, 4-bathroom pool home offering 3,349 sq. ft. of beautifully updated living space in the highly sought-after gated Waterleaf community. This home blends comfort, style, and functionality with a spacious open-concept layout perfect for everyday living and entertaining. Enjoy your own private pool and screened lanai, along with an upgraded backyard featuring beautiful pavers and landscaping. A new roof was installed in 2025, adding even more value and peace of mind. The Waterleaf community offers outstanding amenities, and the community fee INCLUDES CABLE AND WIFI for added convenience and value . With modern finishes, generous living spaces, and a prime Riverview location convenient to shopping, dining, schools, and major roadways, this home has so much to offer. Don't miss the opportunity to own an exceptional pool home while potentially taking advantage of a remarkably low 2.5% assumable VA interest rate!
Property Features
Property Type: Residential - Single Family
Cooling: Central Air
Garage: 2 car attached
Heating: Electric
Lot Size: 0.16 Acres
Roof Type: Shingle
Stories: 2.0
Taxes: $10,040
Year Built: 2016
Amenities
Ceiling Fans(s)
Shade Shutter(s)
Feature Descriptions
Appliances: Convection Oven, Dishwasher, Disposal, Electric Water Heater, Microwave
Days on Site: 211
Directions: .
Exterior: Block, Stucco
Flood Zone Code: X
Flooring: Carpet, Luxury Vinyl
Foundation: Slab
HOA Fee: 274/ Quarterly
HOA Y/N: Yes
Home Warranty Y/N: No
Lot Dimensions: 0.16
Number of Pets: 2
Ownership: Fee Simple
Pets Allowed: Yes
Pets Size: Large (61-100 Lbs.)
Pets Weight (Max): 0
Pool: In Ground
Property Attached Y/N: No
Property Sub-Type: Single Family Residence
Sewer: Public Sewer
Showing Instructions: Combination Lock Box
Spa: Other
Special Sale Provisions: None
Swimming Pool: Yes
Utilities: Cable Available, Electricity Available, Sewer Connected, Water Available
Water: Public
Water Access Y/N: No
Zoning: PD
Listed By / Shown By
Listed By
Agency Name: DALTON WADE INC
Agency Contact: 888-668-8283
Shown By
Agent Name: Ken McBride
Agent Phone: (813) 431-0709
Agency Title: Key Realty

Estimate Your Payment
Estimated Payment
$ 4,367.90 per month $3,356.23 Principal & Interest $836.67 Property Tax $175.00 Homeowner's Insurance
11814 Cross Vine Drive | MLS# TB8492786
This single family home located at 11814 Cross Vine Drive, Riverview, FL 33579 is currently listed for sale with an asking price of $599,999. This property was built in 2016 and has 5 bedrooms and 4 full baths with 3349 sq. ft. Cross Vine Drive is located in the WATERLEAF subdivision. Search WATERLEAF real estate on www.kenmcbriderealtor.com today.