
BEDS3
BATHS2 full
SQUARE FEET2,062
MLS#A4711237
STATUSActive
PROPERTY TYPEResidential - Single Family
Property Description
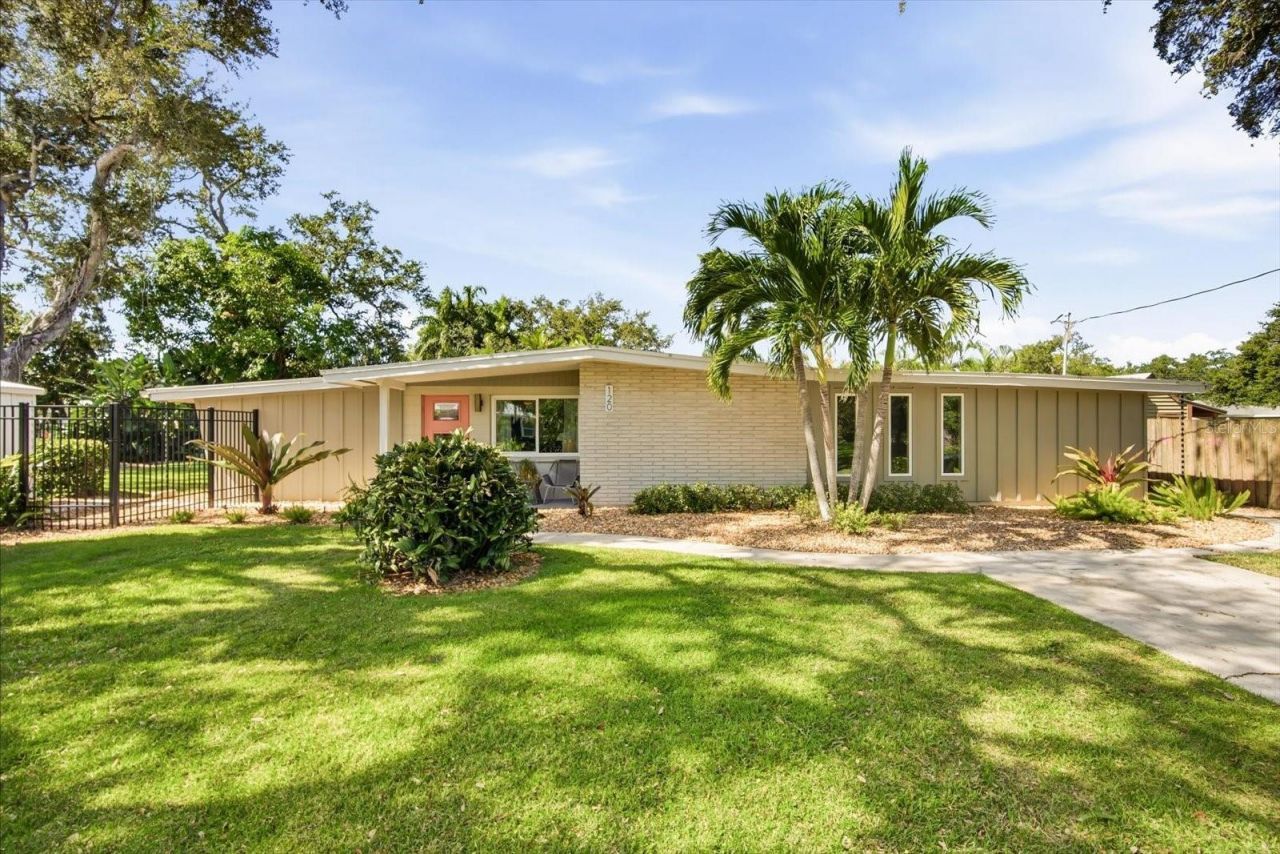
Some homes have a way of making you feel something the moment you arrive, and this mid-century modern gem is one of them. Located at 120 29th Street W in Bradenton, this distinctive 3-bedroom, 2-bath residence offers just over 2,000 square feet of character-filled living space with a fresh, contemporary aesthetic. Mature trees, tropical landscaping, and a welcoming façade set the stage for interiors where clean lines, natural light, and warm wood accents blend vintage charm with modern style. The updated kitchen features sleek cabinetry, stainless steel appliances, generous counter space, and an oversized island that connects seamlessly to the dining area, making it ideal for everyday living and entertaining. Spacious living areas and a sunroom-style retreat offer inviting places to gather or unwind, with large windows framing views of the surrounding greenery. Enjoy the added appeal of being near Lewis Park and taking sunset strolls along Riverview Boulevard, where beautiful views of the Manatee River provide a quintessential Bradenton experience. With its distinctive architecture, inviting interiors, and access to the area's outdoor spaces, this is an opportunity to own a home that feels anything but ordinary.
Property Features
Property Type: Residential - Single Family
Cooling: Central Air
Heating: Central
Home Style: Mid-Century Modern
Lot Size: 0.23 Acres
Roof Type: Membrane
Stories: 1.0
Taxes: $2,846
Year Built: 1966
Amenities
Ceiling Fans(s)
Kitchen/Family Room Combo
Open Floorplan
Solid Surface Counters
Solid Wood Cabinets
Fire Pit
Private Yard
Storage
Feature Descriptions
Additional Rooms: Breakfast Room Separate, Great Room
Appliances: Dishwasher, Dryer, Range, Refrigerator, Tankless Water Heater, Washer
Association Amenities: Park, Playground
Community Features: None, Park, Playground
Directions: Driving West on SR 64 continue on Manatee Ave and make a right on 29th st w. The home will be on the left side of the street.
Exterior: Block
Flood Zone Code: X
Flooring: Concrete, Other
Foundation: Slab
Home Warranty Y/N: No
Listing Terms: Cash, Conventional, FHA
Lot: City Limits, Near Public Transit, Paved
Lot Dimensions: 0.23
Other Equipment: Fire Pit, Irrigation Equipment, Private Yard
Other Structures: Storage
Ownership: Fee Simple
Parking: Driveway
Parking Notes: Driveway
Patio/Porch: Deck, Porch
Pets Allowed: Yes
Property Attached Y/N: No
Property Sub-Type: Single Family Residence
Sewer: Public Sewer
Showing Instructions: Supra Lock Box, ShowingTime
Special Sale Provisions: None
Utilities: Cable Available, Public
Vegetation: Mature Landscaping, Oak Trees
Water: Public
Water Access Y/N: No
Zoning: R1C
Room Sizes
Bedroom 2: 10x8
Dining Room: 8x6
Great Room: 12x8
Kitchen: 10x8
Primary Bedroom: 11x8
Listed By / Shown By
Listed By
Agency Name: MARCUS & COMPANY REALTY
Agency Contact: 941-932-8550
Shown By
Agent Name: Ken McBride
Agent Phone: (813) 431-0709
Agency Title: Key Realty

Estimate Your Payment
Estimated Payment
$ 3,326.99 per month $2,936.70 Principal & Interest $237.17 Property Tax $153.13 Homeowner's Insurance
120 29th Street W | MLS# A4711237
This single family home located at 120 29th Street W, Bradenton, FL 34205 is currently listed for sale with an asking price of $525,000. This property was built in 1966 and has 3 bedrooms and 2 full baths with 2062 sq. ft. Search Bradenton real estate on www.kenmcbriderealtor.com today.