
BEDS3
BATHS2 full
SQUARE FEET1,638
MLS#A4694816
STATUSActive
PROPERTY TYPEResidential - Single Family
SUBDIVISIONPRESERVE/WEST VLGS
Property Description
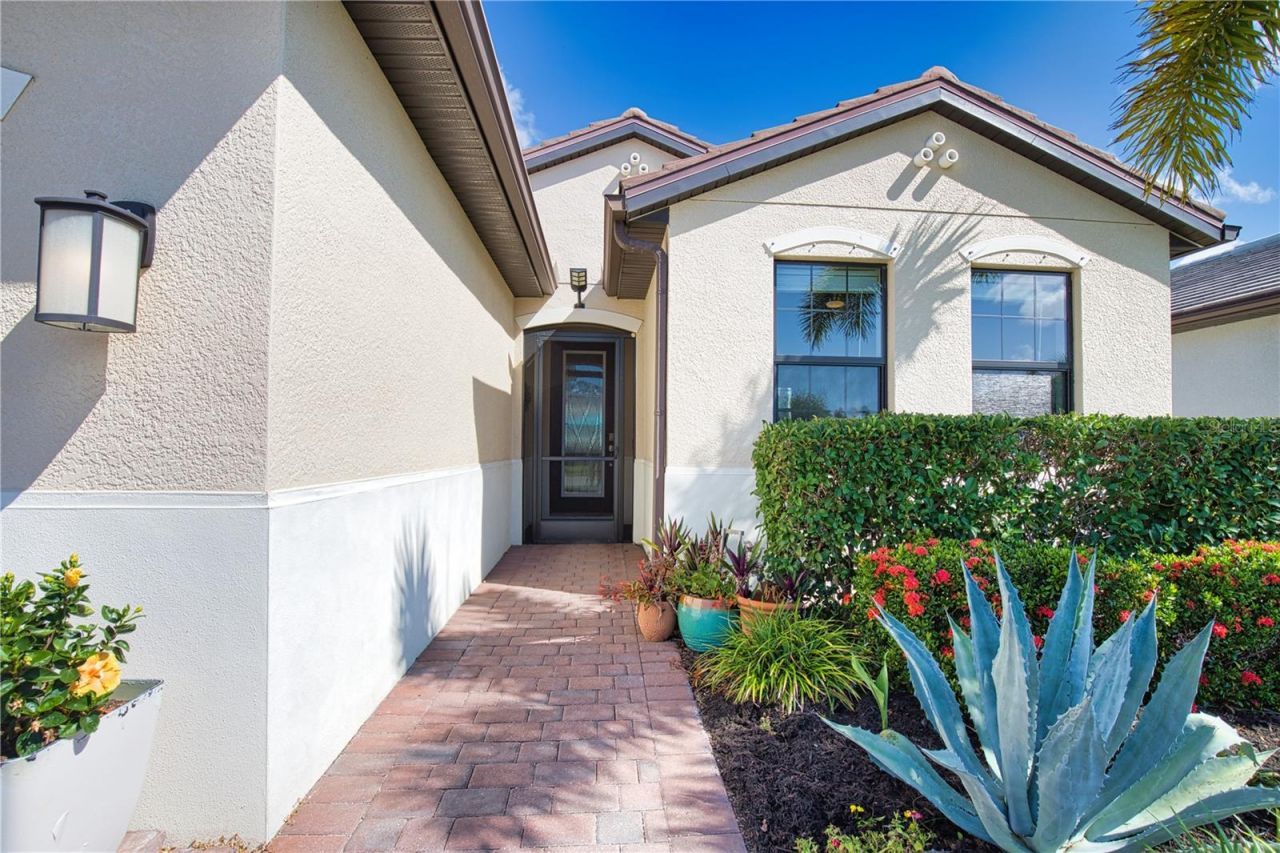
PRICE REDUCTION!! Back on the market! due to buyer not obtaining financing.. This stunning 3-bedroom, 2-bathroom Saltwater HEATED POOL home. No Flood Zone!!.Low HOA! Located on a prime corner lot in the highly sought-after maintenance free community of the Preserves, golf cart friendly! upgrades include Custom Barn Door offering a 2nd PRIVATE EN-SUITE! kitchen offers custom Board on Board wood accents, Carrara marble backsplash, over and under cabinet lighting, featuring granite countertops, large kitchen island, stainless steel appliances, plus a spacious corner pantry. The primary suite offers a walk-in closet, dual vanity sinks, walk-in shower. Enter a large lanai for all your entertaining needs, Plus an OUTDOOR POOL! with a grill island and mini refrigerator for keeping everything cold while soaking in the pool! surrounded by landscaping, offering the ultimate in privacy. Residents enjoy a private clubhouse, equipped fitness center, heated resort style pool, bocce ball, pickleball courts. The home's ideal location puts you just minutes from the vibrant downtown of Wellen Park which features shopping, dining, and community events including farmers markets, live music, and many other social activities, as well as the CoolToday Park - home to the Atlanta Braves Spring Training Stadium! Just a quick drive to the historical downtown Venice, our local sparkling beaches and easy access to Interstate 75. This is more than just a home; it's a lifestyle waiting for you! Some furnishings, Lanai Bar, Grill Island, can be included, Owner is a Real Estate agent
Property Features
Property Type: Residential - Single Family
Cooling: Central Air
Garage: 2 car attached
Heating: Electric
Lot Size: 0.17 Acres
Roof Type: Tile
Stories: 1.0
Taxes: $6,041
Year Built: 2018
Amenities
Ceiling Fans(s)
Eat-in Kitchen
Kitchen/Family Room Combo
Open Floorplan
Primary Bedroom Main Floor
Smart Home
Solid Wood Cabinets
Split Bedroom
Thermostat
Walk-In Closet(s)
Window Treatments
Outdoor Grill
Sidewalk
Feature Descriptions
Appliances: Bar Fridge, Dishwasher, Dryer, Microwave, Range, Refrigerator, Washer, Water Softener
Builder: Dr Horton
Community Features: Street Lights
Days on Site: 154
Directions: Tamiami trail to West Villages Parkway towards River rd, after the round about Left into The Preserves of West Villages
Exterior: Stucco
Flood Zone Code: X
Flooring: Carpet, Tile
Foundation: Slab
HOA Fee: 691/ Quarterly
HOA Y/N: Yes
Home Warranty Y/N: No
Lot: Corner Lot, Sidewalk
Lot Dimensions: 0.17
Model: Avon
Other Equipment: Irrigation Equipment
Ownership: Fee Simple
Patio/Porch: Screened
Pets Allowed: Cats OK, Dogs OK
Pool: Heated, Lighting, Salt Water
Property Attached Y/N: No
Property Sub-Type: Single Family Residence
Sewer: Public Sewer
Showing Instructions: Supra Lock Box
Special Sale Provisions: None
Swimming Pool: Yes
Utilities: Cable Connected, Electricity Available, Electricity Connected, Public, Sewer Connected
Water: Public
Water Access Y/N: No
Zoning: V
Room Sizes
Great Room: 18x17
Dining Room: 10.2x10
Primary Bedroom: 13x14
Bedroom 2: 9.2x10
Bedroom 3: 9.8x10
Kitchen: 9x10
Listed By / Shown By
Listed By
Agency Name: NORTHGROUP REAL ESTATE, INC
Agency Contact: 561-222-1850
Shown By
Agent Name: Ken McBride
Agent Phone: (813) 431-0709
Agency Title: Key Realty

Estimate Your Payment
Estimated Payment
$ 3,298.38 per month $2,656.46 Principal & Interest $503.42 Property Tax $138.51 Homeowner's Insurance
12064 Blazing Star Drive | MLS# A4694816
This single family home located at 12064 Blazing Star Drive, Venice, FL 34293 is currently listed for sale with an asking price of $474,900. This property was built in 2018 and has 3 bedrooms and 2 full baths with 1638 sq. ft. Blazing Star Drive is located in the PRESERVE/WEST VLGS subdivision. Search PRESERVE/WEST VLGS real estate on www.kenmcbriderealtor.com today.