
BEDS3
BATHS2 full
SQUARE FEET1,985
MLS#O6453780
STATUSActive
PROPERTY TYPEResidential - Single Family
SUBDIVISIONBRIDGEPORT HEIGHTS
Property Description
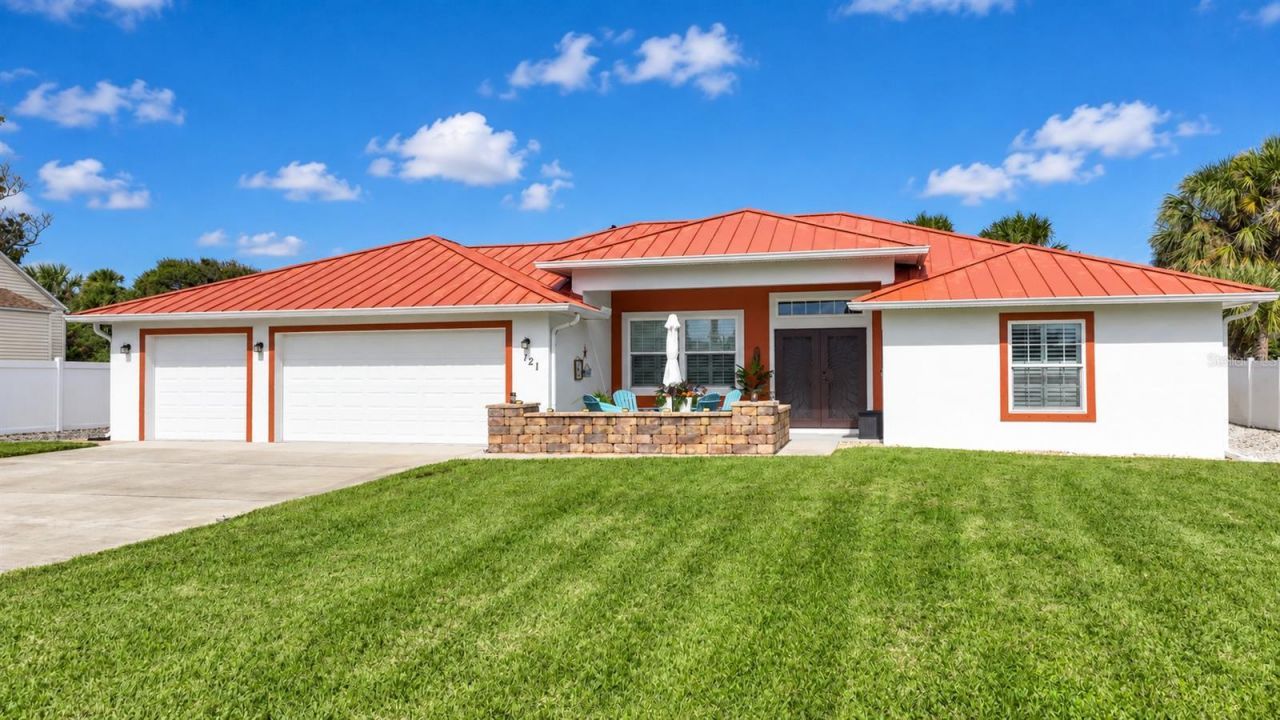
Welcome to 121 Harrison Road, where beachside living comes with the space, comfort, and flexibility to truly make it your own. Situated on an oversized lot between the Atlantic Ocean and Halifax River, this beautifully maintained 3-bedroom, 2-bath home offers the coastal lifestyle so many are looking for, with the added convenience of being just a short walk from the beach. Built in 2017, the home features an inviting, open layout with vaulted ceilings, tile flooring throughout, a spacious kitchen with granite countertops and stainless steel appliances, and generously sized bedrooms. Natural light fills the living spaces, creating a comfortable setting for both everyday living and entertaining. Step outside and you'll find even more to appreciate. A screened-in porch, expansive paver patio, and covered pergola provide plenty of room to relax, host friends, or enjoy Florida's beautiful weather. The fenced backyard and lush landscaping offers privacy and room to spread out, while the oversized garage with room for up to 4 cars, additional storage building, and dedicated RV or boat parking provide flexibility that's not always easy to find beachside. A 50-amp electrical service adds convenience for additional parking and recreational needs. The owners have continued investing in the property over the years, including a new roof in 2023, a pergola in 2024, outdoor improvements, and a new air conditioning system in 2026. A transferable American Home Shield Platinum home warranty adds another layer of peace of mind. With the beach nearby, deeded access to the Halifax River, and plenty of room for your vehicles, hobbies, and outdoor activities, this property offers a wonderful balance of coastal living and practical everyday comfort. Come experience everything 121 Harrison Road has to offer! *One or more photos have been virtually staged to show property potential*
Property Features
Property Type: Residential - Single Family
Cooling: Central Air
Garage: 4 car attached
Heating: Central
Lot Size: 0.37 Acres
Roof Type: Metal
Stories: 1.0
Taxes: $7,355
Year Built: 2017
Amenities
Built-in Features
Ceiling Fans(s)
Eat-in Kitchen
High Ceilings
Open Floorplan
Primary Bedroom Main Floor
Split Bedroom
Thermostat
Tray Ceiling(s)
Vaulted Ceiling(s)
Walk-In Closet(s)
Hurricane Shutters
Private Entrance
RV Hookup
Sidewalk
Storage
Feature Descriptions
Appliances: Dishwasher, Dryer, Microwave, Range, Refrigerator, Washer
Directions: i95 Headed South, Exit 260C to International Speedway Blvd, Going East, Make a Right onto Ridgewood Ave, Then Make a Left onto Orange Ave, Make a Right onto S Peninsula Drive, Left onto Harrison Road. Home is on Left
Exterior: Block, Concrete, Stucco
Flood Zone Code: X
Flooring: Tile
Foundation: Slab
Home Warranty Y/N: No
Listing Terms: Cash, Conventional, FHA, VA Loan
Lot: Landscaped, Oversized Lot
Lot Dimensions: 0.37
Other Equipment: Private Entrance, RV Hookup
Other Structures: Shed(s), Storage, Workshop
Ownership: Fee Simple
Property Attached Y/N: No
Property Sub-Type: Single Family Residence
Sewer: Public Sewer
Showing Instructions: Supra Lock Box, Appointment Only, Lockbox, See Remarks, ShowingTime
Special Sale Provisions: None
Utilities: Electricity Connected, Sewer Connected, Water Connected
Water: Public
Water Access Y/N: No
Zoning: RESI
Room Sizes
Kitchen: 15.5x10
Primary Bedroom: 17x13.5
Primary Bathroom: 13.2x7
Bedroom 2: 20x13.4
Bathroom 2: 8x5
Den: 14.5x11
Bedroom 3: 13.5x12
Dining Room: 12.3x10.4
Living Room: 20x13
Laundry: 5x5.5
Workshop: 20x12.5
Local Schools
High School: Mainland High School
Middle School: Campbell Middle
Elementary School: R.J. Longstreet Elem
Listed By / Shown By
Listed By
Agency Name: LPT REALTY, LLC
Agency Contact: 877-366-2213
Shown By
Agent Name: Ken McBride
Agent Phone: (813) 431-0709
Agency Title: Key Realty

Estimate Your Payment
Estimated Payment
$ 4,261.27 per month $3,467.54 Principal & Interest $612.92 Property Tax $180.80 Homeowner's Insurance
121 Harrison Road | MLS# O6453780
This single family home located at 121 Harrison Road , Daytona Beach, FL 32118 is currently listed for sale with an asking price of $619,900. This property was built in 2017 and has 3 bedrooms and 2 full baths with 1985 sq. ft. Harrison Road is located in the BRIDGEPORT HEIGHTS subdivision. Search BRIDGEPORT HEIGHTS real estate on www.kenmcbriderealtor.com today.