
BEDS3
BATHS2 full
SQUARE FEET1,752
MLS#TB8561250
STATUSActive
PROPERTY TYPEResidential - Single Family
SUBDIVISIONSOMERSET LAKES
Property Description
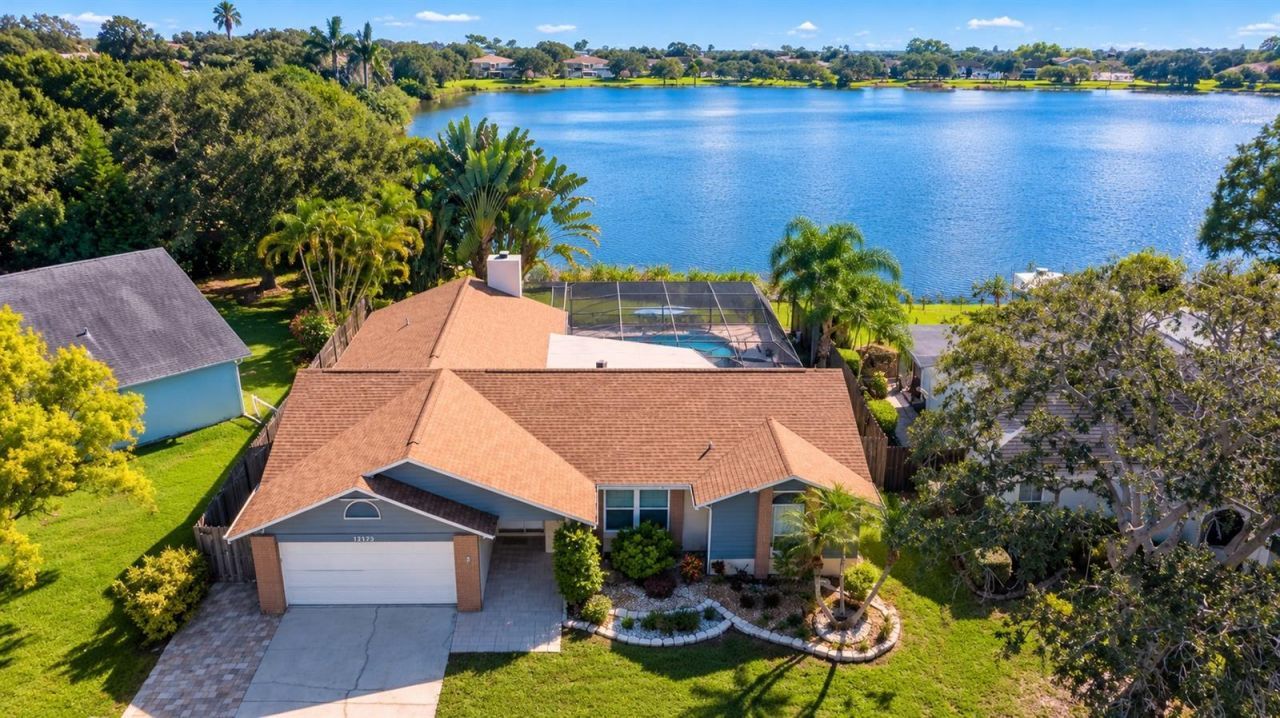
Virtually Staged. WHAT MAKES 12173 WILD ACRES SPECIAL- LAKE ALLEN WATERFRONTSpectacular sunrise views over the lake and a peaceful tropical backyard setting.OUTDOOR FLORIDA LIVINGScreened saltwater pool, No mosquitos, additional pavered open-air patio, fenced side yard and convenient side-gate access. COMMUNITY APPEAL Sidewalks and Walkable - Mature tree lined streets, quiet established neighborhood minutes to dining- entertainment- award winning beaches- hospitals- airportsTHOUGHTFUL IMPROVEMENTS2022 roof, impact-rated doors and windows, updated kitchen and bathrooms, and 2025 pool equipment.SPACE & COMFORT1,752 sq. ft. of living area, split-bedroom layout, vaulted living room ceiling and wood-burning fireplace. Chef's kitchen with ample countertops for prep and entertaining.*Virtually staged Decor and images are conceptual and illustrative only
Property Features
Property Type: Residential - Single Family
Cooling: Central Air
Fenced: Yes
Garage: 2 car attached
Heating: Central
Home Style: Ranch
Lot Size: 0.23 Acres
Roof Type: Shingle
Stories: 1.0
Taxes: $3,936
Year Built: 1988
Amenities
Ceiling Fans(s)
Split Bedroom
Stone Counters
Vaulted Ceiling(s)
Window Treatments
Private Mailbox
Private Yard
Rain Gutters
Feature Descriptions
Appliances: Convection Oven, Dishwasher, Disposal, Dryer, Electric Water Heater, Refrigerator, Washer
Body of Water: LAKE ALLEN
Community Features: Street Lights
Days on Site: 3
Directions: Belcher to 118th to right onto Lake Allen Rd then turn left onto Somerset Dr to Wild Acre turn left house is on the left
Exterior: Block, Brick
Fencing: Wood
Fireplace: Family Room, Stone, Wood Burning
Fireplace Y/N: Yes
Flood Zone Code: X
Flooring: Tile, Travertine, Wood
Foundation: Slab
Frontage Lake: 50
Garage Dimensions: 18x22
Home Warranty Y/N: No
Listing Terms: Cash, Conventional, FHA, VA Loan
Lot: Sidewalk, Paved, Unincorporated
Lot Dimensions: 0.23
Number of Pets: 4
Other Equipment: Private Yard
Ownership: Fee Simple
Parking: Driveway, Garage Door Opener
Parking Notes: Driveway, Garage Door Opener
Patio/Porch: Enclosed, Screened
Pets Allowed: Cats OK, Dogs OK
Pets Size: Extra Large (101+ Lbs.)
Pets Weight (Max): 101
Pool: In Ground, Gunite, Salt Water, Screen Enclosure
Property Attached Y/N: No
Property Sub-Type: Single Family Residence
Sewer: Public Sewer
Showing Instructions: Supra Lock Box, Go Direct, Lock Box Electronic, ShowingTime
Special Sale Provisions: None
Swimming Pool: Yes
Utilities: Cable Available, Electricity Available, Phone Available, Sewer Connected, Water Connected
Water: Public
Water Access Y/N: No
Waterfront Features: Lake Front
Water View: Lake
Windows: Blinds, Storm Window(s)
Zoning: R-3
Room Sizes
Primary Bedroom: 11.5x15
Family Room: 12.7x25
Bedroom 2: 10x11
Bedroom 3: 10x14
Kitchen: 20x14
Local Schools
High School: Pinellas Park High-PN
Middle School: Osceola Middle-PN
Elementary School: Walsingham Elementary-PN
Listed By / Shown By
Listed By
Agency Name: FUTURE HOME REALTY INC
Agency Contact: 813-855-4982
Shown By
Agent Name: Ken McBride
Agent Phone: (813) 431-0709
Agency Title: Key Realty

Estimate Your Payment
Estimated Payment
$ 3,770.95 per month $3,272.32 Principal & Interest $328.00 Property Tax $170.63 Homeowner's Insurance
12173 Wild Acres Road | MLS# TB8561250
This single family home located at 12173 Wild Acres Road , Largo, FL 33773 is currently listed for sale with an asking price of $585,000. This property was built in 1988 and has 3 bedrooms and 2 full baths with 1752 sq. ft. Wild Acres Road is located in the SOMERSET LAKES subdivision. Search SOMERSET LAKES real estate on www.kenmcbriderealtor.com today.