
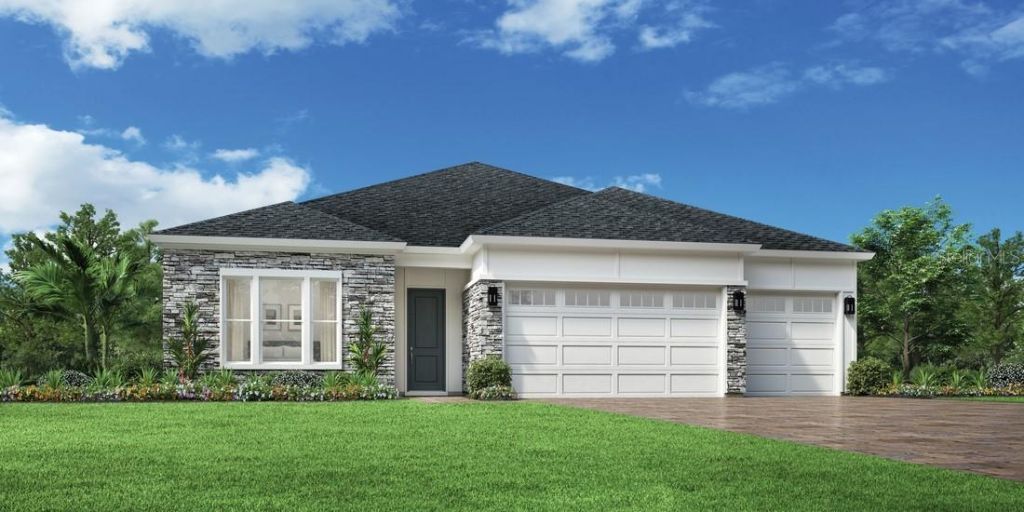
BEDS4
BATHS3 full
SQUARE FEET2,683
MLS#FC321083
STATUSActive
PROPERTY TYPEResidential - Single Family
SUBDIVISIONVERANDA BAY
Property Description
Under Construction. The spacious Cordata home design offers spectacular indoor and outdoor living spaces. A welcoming foyer with a tray ceiling flows past a versatile flex room into the expansive great room and casual dining area with sliding-door access to the covered lanai. The kitchen includes a center island with breakfast bar and a walk-in pantry. The primary bedroom is a true retreat with a generous walk-in closet and a relaxing bath featuring a luxe shower, a dual-sink vanity, a private water closet, and linen storage. Two secondary bedrooms share a full hall bath with a dual-sink vanity, and an additional secondary bedroom offers a private bath. Additional highlights include centrally located laundry, an everyday entry, and plentiful storage.
Upcoming Open Houses
Open House Saturday October 31st, 12:00pm - 4:00pm
Open House Sunday November 1st, 12:00pm - 4:00pm
Property Features
Property Type: Residential - Single Family
Cooling: Zoned
Garage: 3 car attached
Heating: Zoned
Lot Size: 0.19 Acres
Roof Type: Shingle
Stories: 1.0
Taxes: $11,500
Year Built: 2026
Amenities
High Ceilings
Open Floorplan
Primary Bedroom Main Floor
Tray Ceiling(s)
Walk-In Closet(s)
Rain Gutters
Sidewalk
Feature Descriptions
Appliances: Built-In Oven, Cooktop, Dishwasher, Disposal, Microwave, Range, Tankless Water Heater
Builder: Toll Brothers
Community Features: Clubhouse, Community Mailbox, Dog Park, Fitness Center, Gated Community - No Guard, Golf Carts OK, Pool, Tennis Court(s), Street Lights
Days on Site: 50
Directions: From Jacksonville, take I-95 South to Exit 284 for FL-100. Turn left onto FL-100 East and continue for approximately 2 miles. Turn right onto John Anderson Highway and continue for 1 mile. Turn left onto Buena Vista Boulevard, then turn right onto Stillwa
Disaster Mitigation: Above Flood Plain, Fire/Smoke Detection Integration
Energy Efficient: HVAC
Exterior: Cement Siding, HardiPlank Type, Frame
Flood Zone Code: X
Flooring: Carpet, Luxury Vinyl, Tile
Foundation: Slab
HOA Fee: 42/ Monthly
HOA Y/N: Yes
Home Warranty Y/N: No
Listing Terms: Cash, Conventional, FHA, VA Loan
Lot Dimensions: 0.19
Model: Cordata
Other Equipment: Irrigation Equipment
Ownership: Fee Simple
Parking: Driveway
Parking Notes: Driveway
Patio/Porch: Rear Porch
Pets Allowed: Yes
Pool: In Ground
Property Attached Y/N: No
Property Sub-Type: Single Family Residence
Security: Gated Community, Key Card Entry
Sewer: Public Sewer
Showing Instructions: Appointment Only, Call Before Showing
Special Sale Provisions: None
Utilities: Cable Connected, Electricity Available, Natural Gas Connected, Sewer Connected, Sprinkler Meter, Underground Utilities, Water Connected
Water: Public
Water Access Y/N: No
Zoning: RESI
Room Sizes
Great Room: 18.4x17.5
Primary Bedroom: 16x13.8
Bedroom 2: 13x12.6
Bedroom 3: 11.8x11.7
Bedroom 4: 12x11.8
Kitchen: 16.9x12
Dining Room: 17.6x12.1
Office: 14x12.3
Local Schools
High School: Flagler-Palm Coast High
Middle School: Buddy Taylor Middle
Elementary School: Old Kings Elementary
Listed By / Shown By
Listed By
Agency Name: JACKSONVILLE TBI REALTY LLC
Agency Contact: 904-217-3852
Shown By
Agent Name: Ken McBride
Agent Phone: (813) 431-0709
Agency Title: Key Realty

Estimate Your Payment
Estimated Payment
$ 5,248.78 per month $4,077.82 Principal & Interest $958.33 Property Tax $212.63 Homeowner's Insurance
127 Stillwater Drive | MLS# FC321083
This single family home located at 127 Stillwater Drive, Flagler Beach, FL 32136 is currently listed for sale with an asking price of $729,000. This property was built in 2026 and has 4 bedrooms and 3 full baths with 2683 sq. ft. Stillwater Drive is located in the VERANDA BAY subdivision. Search VERANDA BAY real estate on www.kenmcbriderealtor.com today.