
BEDS2
BATHS2 full
SQUARE FEET1,372
MLS#A4710602
STATUSActive
PROPERTY TYPEResidential - Condominium
SUBDIVISIONGLEN OAKS RIDGE VILLAS 2
Property Description
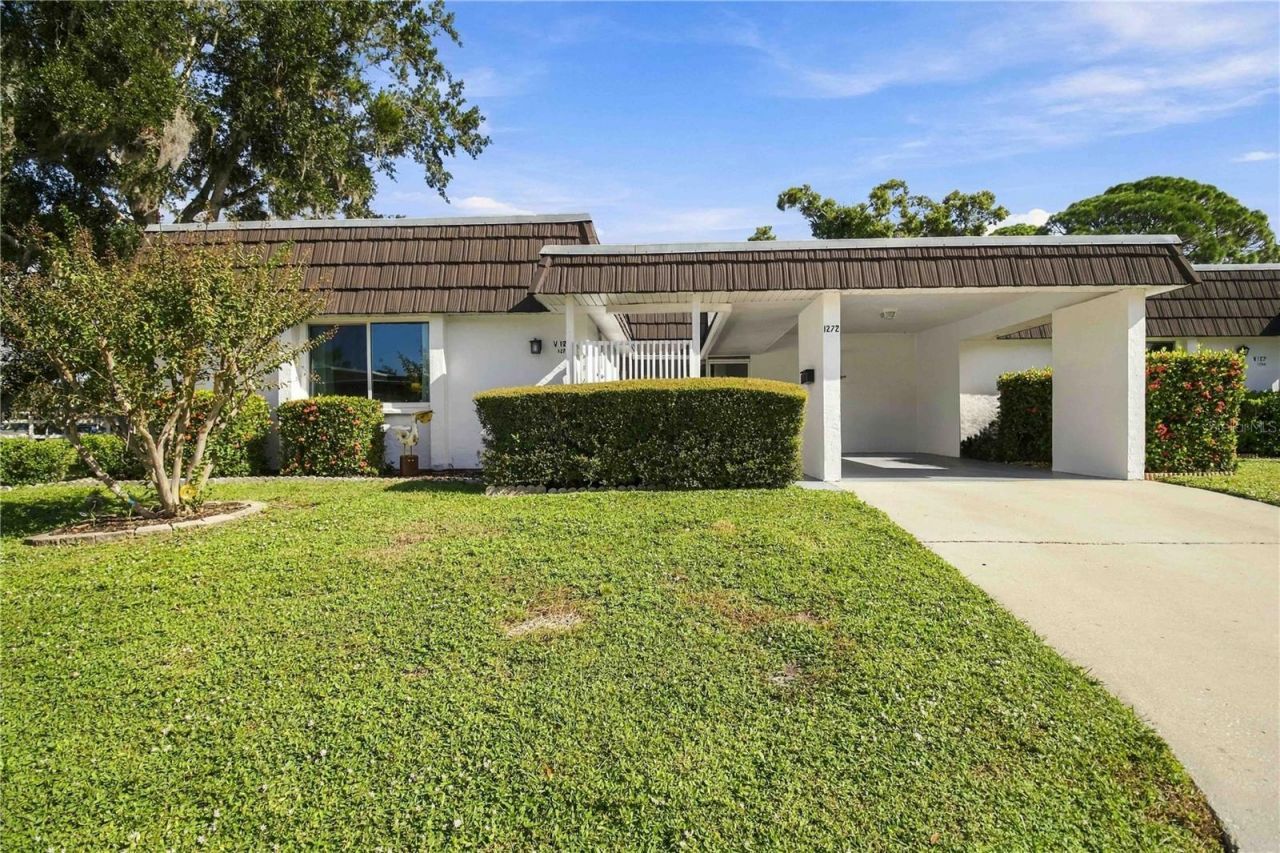
Virtually Staged. Welcome to Glen Oaks Ridge, a 55 + Community, with plenty of amenities and ideally located. This end unit, 2 bedrooms and 2 bath villa has 1372 square feet of living area. Large laundry/ storage room. Both the kitchen and guest bath have been remodeled. The updated kitchen has been opened up and all new appliances, fixtures, lighting, cabinetry, counter tops and back splashes have been installed. New vinyl plank flooring was laid in the kitchen, living room, dining room and den. The guest bath has been updated. New hurricane rated windows were installed 2/23/2023. You have your own covered carport parking and your own driveway. There is also plenty of guest parking. Enjoy the lush green space surrounding the villa. Just across the street is the club house, which holds the fitness center, a library, game room, big screen TV, indoor/outdoor seating and club house rental for private events. Outside there is a large heated pool, a patio, a shuffleboard court & a putting green. The HOA takes care of: water, sewer, trash, basic cable, escrow reserves ( for roof repair/replace, sewer repairs, power wash/paint building exteriors), pool care, ground maintenance, building insurance and club house amenities and heated pool maintenance. Residents can enjoy dozens of social events, clubs and activities and it is pet friendly. You are within walking distance of 2 parks, Bobby Jones Golf Course, and just a short drive to shopping, dining, UTC Mall, downtown Sarasota, I-75, St Armand's Circle & Lido Beach.
Upcoming Open Houses
Open House Saturday October 31st, 12:00pm - 2:00pm
Open House Sunday November 1st, 1:00pm - 3:00pm
Property Features
Property Type: Residential - Condominium
Cooling: Central Air
Fenced: Yes
Heating: Central
Home Style: Florida
Roof Type: Built-Up
Stories: 1.0
Taxes: $3,094
Year Built: 1974
Amenities
Ceiling Fans(s)
Eat-in Kitchen
Primary Bedroom Main Floor
Solid Wood Cabinets
Stone Counters
Thermostat
Walk-In Closet(s)
Private Entrance
Storage
Feature Descriptions
Additional Rooms: Den/Library/Office
Appliances: Dishwasher, Dryer, Microwave, Range, Refrigerator, Washer
Association Amenities: Fitness Center, Pool, Recreation Facilities, Shuffleboard Court
Community Features: Buyer Approval Required, Deed Restrictions, Pool
Condo Fee: $685/ Monthly
Directions: From the intersection of Beneva Rd. and 17th St. Head east on 17th St. Turn right on Prudence Dr. Turn left onto Glen Oaks Dr. East. Turn left at the stop sign onto Belleflower St. It is the first villa on your left.
Exterior: Stucco, Frame
Fencing: Wood
Flood Zone Code: X
Flooring: Carpet, Ceramic Tile, Vinyl
Foundation: Slab
Home Warranty Y/N: No
Listing Terms: Cash, Conventional
Number of Pets: 2
Other Equipment: Private Entrance
Ownership: Condominium
Parking: Covered
Parking Notes: Covered
Patio/Porch: Patio
Pets Allowed: Yes
Pets Restrictions: Buyer and Buyerâ??s Agent to verify with Association.
Property Attached Y/N: No
Property Sub-Type: Villa
Senior Community: Yes
Sewer: Public Sewer
Showing Instructions: Supra Lock Box, Appointment Only, ShowingTime
Special Sale Provisions: None
Utilities: BB/HS Internet Available, Cable Available, Electricity Available, Phone Available, Public, Sewer Connected, Underground Utilities, Water Connected
Vegetation: Mature Landscaping
Water: Public
Water Access Y/N: No
Room Sizes
Bedroom 2: 12x12
Dining Room: 12x12
Kitchen: 14x12
Living Room: 22x18
Primary Bedroom: 14x12
Den: 12x14
Local Schools
High School: Booker High
Middle School: Booker Middle
Elementary School: Tuttle Elementary
Listed By / Shown By
Listed By
Agency Name: PREFERRED SHORE LLC
Agency Contact: 941-999-1179
Shown By
Agent Name: Ken McBride
Agent Phone: (813) 431-0709
Agency Title: Key Realty

Estimate Your Payment
Estimated Payment
$ 1,458.45 per month $1,141.12 Principal & Interest $257.83 Property Tax $59.50 Homeowner's Insurance
1272 Belleflower Street, Unit 128 | MLS# A4710602
This condo located at 1272 Belleflower Street, Unit 128, Sarasota, FL 34232 is currently listed for sale with an asking price of $204,000. This property was built in 1974 and has 2 bedrooms and 2 full baths with 1372 sq. ft. Belleflower Street, Unit 128 is located in the GLEN OAKS RIDGE VILLAS 2 subdivision. Search GLEN OAKS RIDGE VILLAS 2 real estate on www.kenmcbriderealtor.com today.