
BEDS5
BATHS3 full
SQUARE FEET2,810
MLS#2026044323
STATUSActive
PROPERTY TYPEResidential - Single Family
SUBDIVISIONCAPE CORAL
Property Description
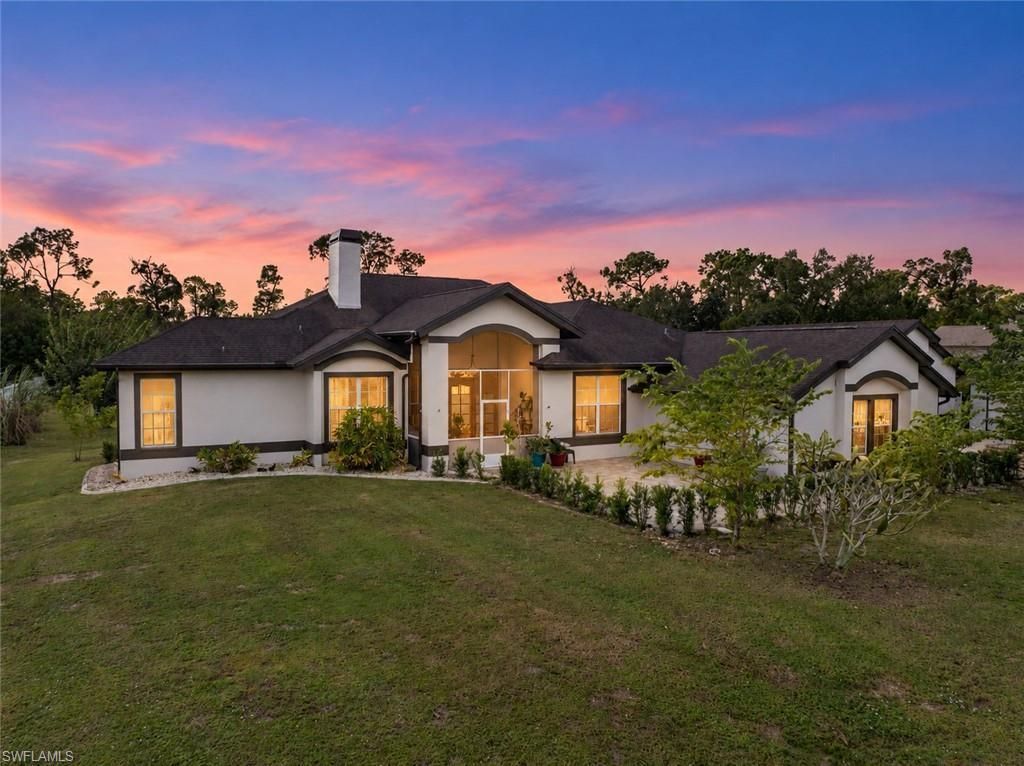
Freedom awaits! Discover the good life on 1.55 acres with AG-2 zoning and NO FLOOD INSURANCE REQUIRED in unincorporated Lee County. Located in The Woods, this five-bedroom-plus-office/den, three-bath home offers heated pool with integrated spa, oversized detached garage, 25-by-35-foot steel building, and two sheds. Enjoy acreage living with the convenience of nearby Cape Coral and no Cape Coral city taxes and rules.An extensive brick paver patio welcomes you to the front entry. Inside, cathedral ceilings and expansive sliding glass doors create an inviting great room with views toward the lanai and backyard. The updated kitchen brings everyone together with beautiful cabinetry, granite countertops, tiled backsplash, stainless steel appliances, and generous breakfast bar with pendant lighting. The adjoining dining area overlooks the grounds, perfect for everyday meals and special gatherings.The spacious primary suite features direct access to the lanai and adjoining office/den-your space to work, read, or retreat. The primary bath offers tiled walk-in shower, jetted soaking tub, dual vanities, and large walk-in closet. Guest bedrooms are on the opposite side of the home for added privacy, including one with its own bath. Bedrooms four and five occupy the converted garage area, accessed through the large utility room. All bedrooms are served by the home's central air conditioning system.Outdoor living is just as inviting. Start your morning on the covered screened lanai, spend the afternoon beside the beautiful heated pool with integrated spa added in 2020, and end the evening gathered around the fire pit. The large screened pool enclosure and extensive paver decking offer plenty of space to lounge, dine, and entertain.Need room for your vehicles, equipment, or hobbies? The oversized detached garage and 25-by-35-foot steel building added in 2022 together offer garage space for four or more cars, plus flexibility for storage and projects. Two additional sheds provide even more room for tools, lawn equipment, and outdoor essentials.For those who love to grow, the groundwork is already here. Established garden areas, butterfly garden, and fruit plantings-including cherry, fig, plum, dragon fruit, lemon, lime, and banana-make this property especially rewarding. AG-2 zoning adds to the appeal for horse and animal lovers, while the acreage offers room to garden, play, and enjoy the outdoors.Space for your passions, room for your toys, and peaceful country living close to everyday conveniences-come make the good life your own!
Property Features
Property Type: Residential - Single Family
Cooling: Ceiling Fan(s), Central Electric
Garage: 4
Heating: Central Electric, Fireplace(s)
Home Style: Florida
Lot Size: 1.54 Acres
Roof Type: Shingle
Stories: 1.0
Taxes: $381
Year Built: 1994
Amenities
Built-In Wood Fire Pit
Storage
Feature Descriptions
Bedroom/Den: 5 - Den
Bedroom: 5+Den
Construction: Concrete Block, Stucco
Den: Yes
Dining: Breakfast Bar, Breakfast Room, Dining - Living, Eat-in Kitchen
Exterior: Concrete Block, Stucco
Flooring: Tile, Vinyl
Furnished: Unfurnished
GEO Area: CC33 - Cape Coral
Hoa Fee: $0
Home Warranty Y/N: No
Interior: Split Bedrooms, Great Room, Den - Study, Home Office, Workshop, Built-In Cabinets, Cathedral Ceiling(s), Entrance Foyer, Volume Ceiling, Walk-In Closet(s)
Kitchen: Kitchen Island
Laundry: Inside, Sink
Lease Considered Y/N: No
Listing Terms: Buyer Finance/Cash, VA Loan
Lot: Oversize
Ownership: Single Family
Parcel #: 24-43-23-00-00006.200C
Parking: RV-Boat, Garage Door Opener, Detached
Pets: No Approval Needed
Pool: In Ground, Concrete, Electric Heat, Screen Enclosure
Property Attached Y/N: No
Property Sub-Type: Single Family Residence
Road Frontage: Private Road
Sewer: Septic Tank
Sewer: Septic Tank
Spa: Yes
Spa: In Ground, Heated Electric, Pool Integrated, Screened
SQFT Total: 7091
Swimming Pool: Yes
Transfer Fee: 0
Units in Building: Square Feet
View: Landscaped Area, Pool/Club
Water: Well
Water: Well
Windows: Single Hung, Sliding, Window Coverings
Listed By / Shown By
Listed By
Agency Name: RE/MAX Realty Team
Agency Phone: 239-242-2000
Shown By
Agent Name: Ken McBride
Agent Phone: (813) 431-0709
Agency Title: Key Realty

Estimate Your Payment
Estimated Payment
$ 5,622.28 per month $5,313.47 Principal & Interest $31.75 Property Tax $277.05 Homeowner's Insurance
12881 Eagle Rd | MLS# 2026044323
This single family home located at 12881 Eagle Rd , Cape Coral, FL 33909 is currently listed for sale with an asking price of $949,900. This property was built in 1994 and has 5 bedrooms and 3 full baths with 2810 sq. ft. Eagle Rd is located in the CAPE CORAL subdivision. Search CAPE CORAL real estate on www.kenmcbriderealtor.com today.