
BEDS4
BATHS3 full
SQUARE FEET2,352
MLS#A4710911
STATUSActive
PROPERTY TYPEResidential - Single Family
SUBDIVISIONPALM HARBOR CENTER
Property Description
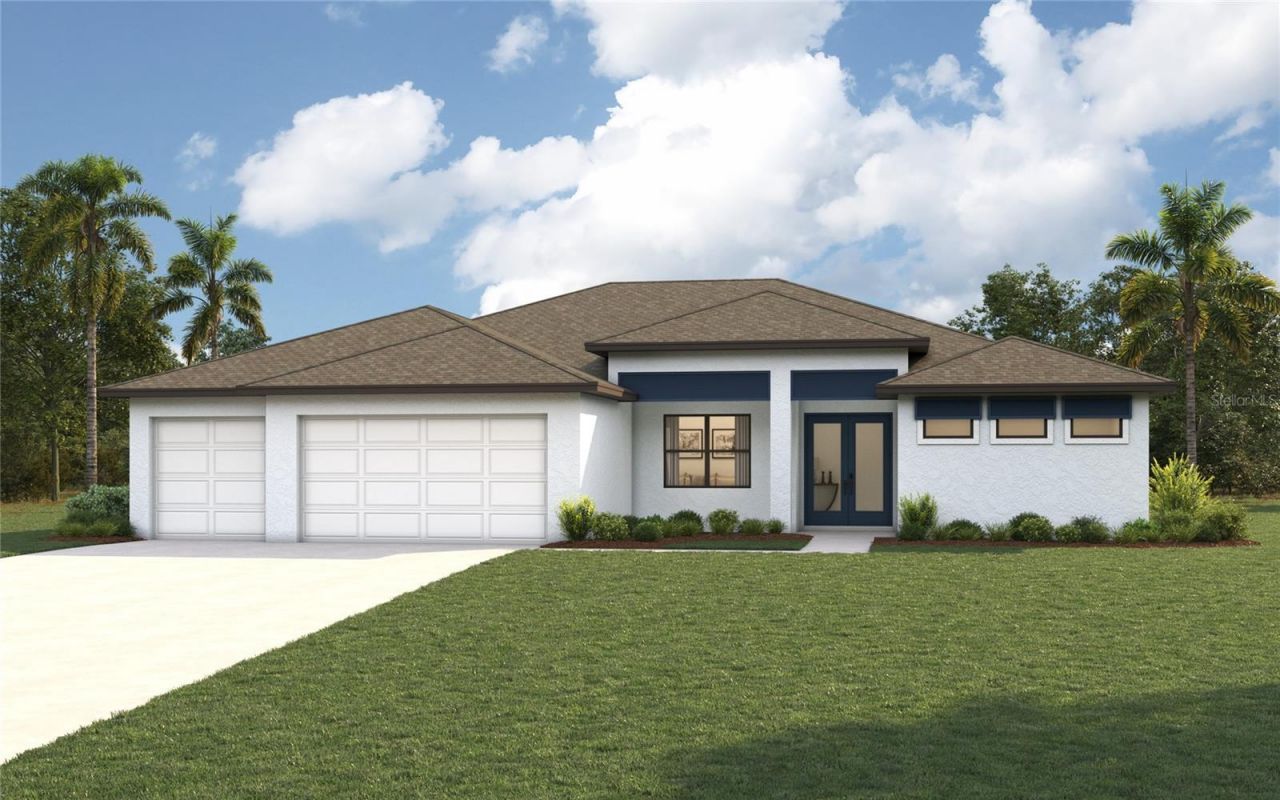
Under Construction. Estimated delivery Dec/Jan. SPECIAL INCENTIVES: Get up to $16k toward closing costs, rate buydowns, and prepaids at closing when using preferred lender and title. The Bimini delivers an open floor plan with 2,352 sq ft of living space that features an expansive open living area ideal for gathering and entertaining. The kitchen offers a built-in pantry and a freestanding island overlooking the dining area and Great Room with triple sliding glass doors to the lanai. Designed for privacy, this split floor plan boasts a primary suite with two walk-in closets and a spacious bathroom, complete with dual-sink vanity, private water closet, linen closet, a large double-entry tiled shower, and separate soaking tub. Three guest bedrooms share access to two hall bathrooms on the other side of the home. The home boasts glass-light double front doors, tray ceilings in the Great Room and primary suite, 8ft doors throughout the home, Quartz counters in the kitchen and bathrooms, designer cabinetry with 42H wall cabinets in the kitchen, stainless steel appliances, hurricane-impact windows and doors, tile throughout main living areas, 3-car garage, and more! Pictures, renderings, & virtual tour are of similar home & are used for display purposes only.
Property Features
Property Type: Residential - Single Family
Cooling: Central Air
Garage: 3 car attached
Heating: Central, Electric
Lot Size: 0.23 Acres
Roof Type: Shingle
Stories: 1.0
Taxes: $648
Year Built: 2026
Amenities
High Ceilings
Kitchen/Family Room Combo
Living Room/Dining Room Combo
Open Floorplan
Primary Bedroom Main Floor
Split Bedroom
Stone Counters
Tray Ceiling(s)
Walk-In Closet(s)
Rain Gutters
Feature Descriptions
Additional Rooms: Great Room, Inside Utility
Appliances: Built-In Oven, Cooktop, Dishwasher, Electric Cooktop, Exhaust Fan, Microwave, Range Hood, Refrigerator
Builder: Christopher Alan Homes
Days on Site: 2
Directions: I-95 to Matanzas Woods Pkwy, go west. North on Laramie Dr, turn right on Linnet Way, then left on Lincoln Ln.
Exterior: Block, Concrete, Stucco
Flood Zone Code: X
Flooring: Carpet, Tile
Foundation: Slab
Home Warranty Y/N: Yes
Listing Terms: Cash, Conventional, FHA, VA Loan
Lot: Cleared, Landscaped, Paved
Lot Dimensions: 0.23
Model: Bimini
Ownership: Fee Simple
Parking: Driveway, Garage Door Opener
Parking Notes: Driveway, Garage Door Opener
Patio/Porch: Covered, Front Porch, Rear Porch
Property Attached Y/N: No
Property Sub-Type: Single Family Residence
Security: Smoke Detector(s)
Sewer: Public Sewer
Showing Instructions: Appointment Only, Call Before Showing, Combination Lock Box, Contact Call Center
Special Sale Provisions: None
Utilities: Cable Available, Electricity Connected
Vegetation: Trees/Landscaped
Water: Public
Water Access Y/N: No
Windows: Low-Emissivity Windows, Storm Window(s)
Zoning: RE
Room Sizes
Primary Bedroom: 13x18
Great Room: 20x18
Kitchen: 14x13
Listed By / Shown By
Listed By
Agency Name: CHRISTOPHER ALAN REALTY, LLC
Agency Contact: 239-800-2164
Shown By
Agent Name: Ken McBride
Agent Phone: (813) 431-0709
Agency Title: Key Realty

Estimate Your Payment
Estimated Payment
$ 2,996.63 per month $2,796.80 Principal & Interest $54.00 Property Tax $145.83 Homeowner's Insurance
13 Lincoln Lane | MLS# A4710911
This single family home located at 13 Lincoln Lane , Palm Coast, FL 32137 is currently listed for sale with an asking price of $499,990. This property was built in 2026 and has 4 bedrooms and 3 full baths with 2352 sq. ft. Lincoln Lane is located in the PALM HARBOR CENTER subdivision. Search PALM HARBOR CENTER real estate on www.kenmcbriderealtor.com today.