
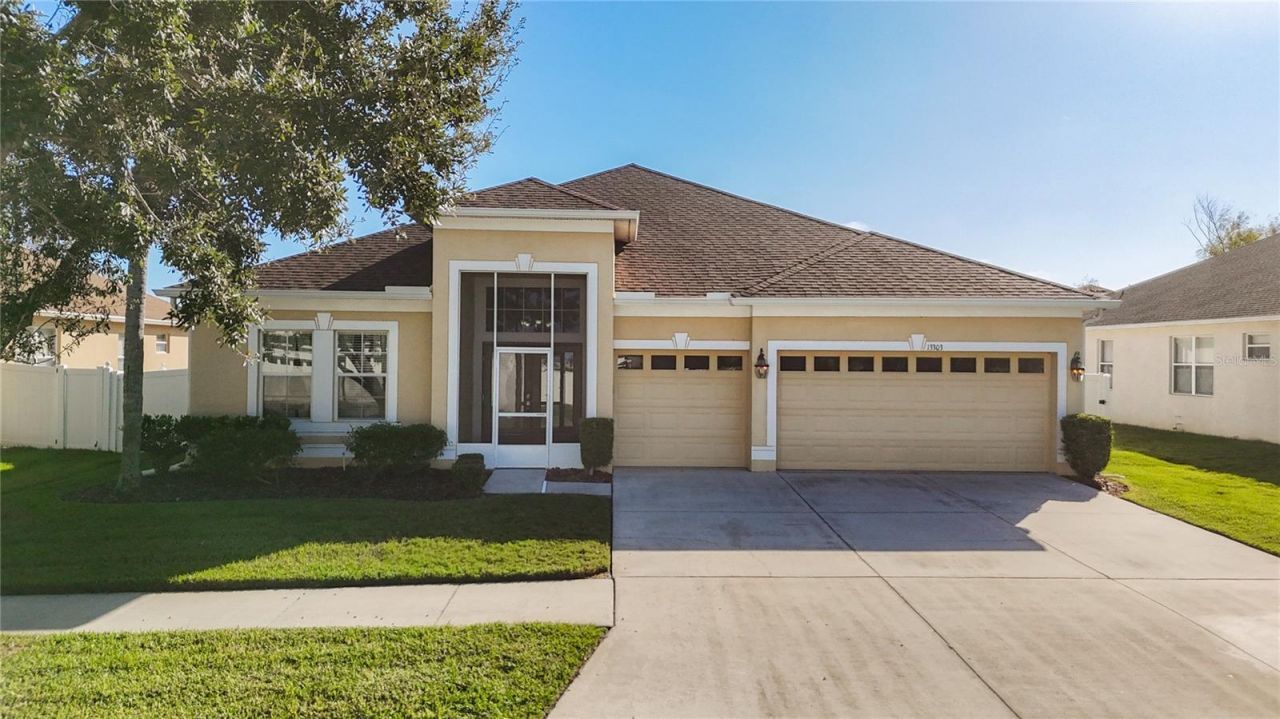
BEDS5
BATHS3 full
SQUARE FEET2,679
MLS#TB8562862
STATUSActive
PROPERTY TYPEResidential - Single Family
SUBDIVISIONSOUTH FORK
Property Description
Welcome home to 13303 Graham Yarden Drive, a majestic residence in the sought-after South Fork community of Riverview. From the moment you step inside, you are greeted by soaring sight lines and natural light that pours through every room, creating a bright, airy atmosphere you will feel all day long. Brand new luxury vinyl flooring flows throughout the living spaces, giving the home a fresh, elegant look that is ready for you to move right in.This home offers 4 spacious bedrooms plus a dedicated office or den, perfect for working from home, a library, a playroom, or a quiet retreat. The oversized 3 car garage provides room for vehicles, storage, hobbies, or a workshop.The big-ticket items have already been taken care of: new roof in 2025, new water heater in 2026, HVAC replaced in 2023, and a fenced backyard installed in 2021 for added privacy.South Fork is known for its miles and miles of bike trails and sidewalks winding through the neighborhood, ideal for morning walks, evening bike rides, and connecting with neighbors. The location makes everyday life easy, just 5.5 miles to I-75, 29 miles to Tampa International Airport, and about 10 miles to Apollo Beach, with Gulf beaches like Anna Maria Island and St. Pete Beach within an easy day trip.
Property Features
Property Type: Residential - Single Family
Cooling: Central Air
Fenced: Yes
Garage: 3 car attached
Heating: Heat Pump
Lot Size: 0.20 Acres
Roof Type: Shingle
Stories: 1.0
Taxes: $8,671
Year Built: 2008
Amenities
Ceiling Fans(s)
High Ceilings
Living Room/Dining Room Combo
Primary Bedroom Main Floor
Feature Descriptions
Appliances: Disposal, Microwave, Range, Refrigerator
Association Amenities: Basketball Court, Maintenance, Park, Pool
Community Features: Buyer Approval Required, Playground, Pool, Sidewalks
Directions: driving 301 south, turn left onto Ambleside. Turn left onto Clement Price. Turn right onto Ashton Field. Ashton Field dead ends into Graham Yarden Dr. Turn left onto Graham Yarden Dr. House on the right.
Exterior: Stucco
Fencing: Vinyl
Flood Zone Code: X
Flooring: Carpet, Ceramic Tile, Luxury Vinyl
Foundation: Slab
Garage Dimensions: 26X19
HOA Fee: 74/ Semi-Annually
HOA Y/N: Yes
Home Warranty Y/N: No
Listing Terms: Cash, Conventional, FHA, VA Loan
Lot: Cleared, Landscaped, Near Golf Course, Sidewalk, Paved
Lot Dimensions: 0.2
Number of Pets: 3
Other Equipment: Irrigation Equipment
Ownership: Fee Simple
Patio/Porch: Covered, Front Porch, Rear Porch, Screened
Pets Allowed: Breed Restrictions, Cats OK, Dogs OK, Number Limit, Yes
Pets Restrictions: Buyer/Buyer's agent to verify pet restrictions
Pets Size: Extra Large (101+ Lbs.)
Property Attached Y/N: No
Property Sub-Type: Single Family Residence
Sewer: Public Sewer
Showing Instructions: Supra Lock Box, Appointment Only, Contact Call Center, Lock Box Electronic, See Remarks
Special Sale Provisions: None
Utilities: Cable Available
Vegetation: Trees/Landscaped
Water: Public
Water Access Y/N: No
Zoning: PD
Room Sizes
Kitchen: 15x10
Dining Room: 17x13
Living Room: 16x15
Family Room: 23x16
Primary Bedroom: 17x16
Primary Bathroom: 9x14
Office: 13x14
Bedroom 2: 13x11
Bedroom 3: 12x11
Bedroom 4: 12x11
Bathroom 2: 9x5
Bathroom 3: 9x5
Listed By / Shown By
Listed By
Agency Name: FIRESIDE REAL ESTATE
Agency Contact: 813-702-1102
Shown By
Agent Name: Ken McBride
Agent Phone: (813) 431-0709
Agency Title: Key Realty

Estimate Your Payment
Estimated Payment
$ 3,129.70 per month $2,287.83 Principal & Interest $722.58 Property Tax $119.29 Homeowner's Insurance
13303 Graham Yarden Drive | MLS# TB8562862
This single family home located at 13303 Graham Yarden Drive , Riverview, FL 33579 is currently listed for sale with an asking price of $409,000. This property was built in 2008 and has 5 bedrooms and 3 full baths with 2679 sq. ft. Graham Yarden Drive is located in the SOUTH FORK subdivision. Search SOUTH FORK real estate on www.kenmcbriderealtor.com today.