
BEDS3
BATHS2 full 1 partial
SQUARE FEET2,125
MLS#TB8561951
STATUSActive
PROPERTY TYPEResidential - Condominium
SUBDIVISIONCRESCENT BEACH CLUB ONE CONDO
Property Description
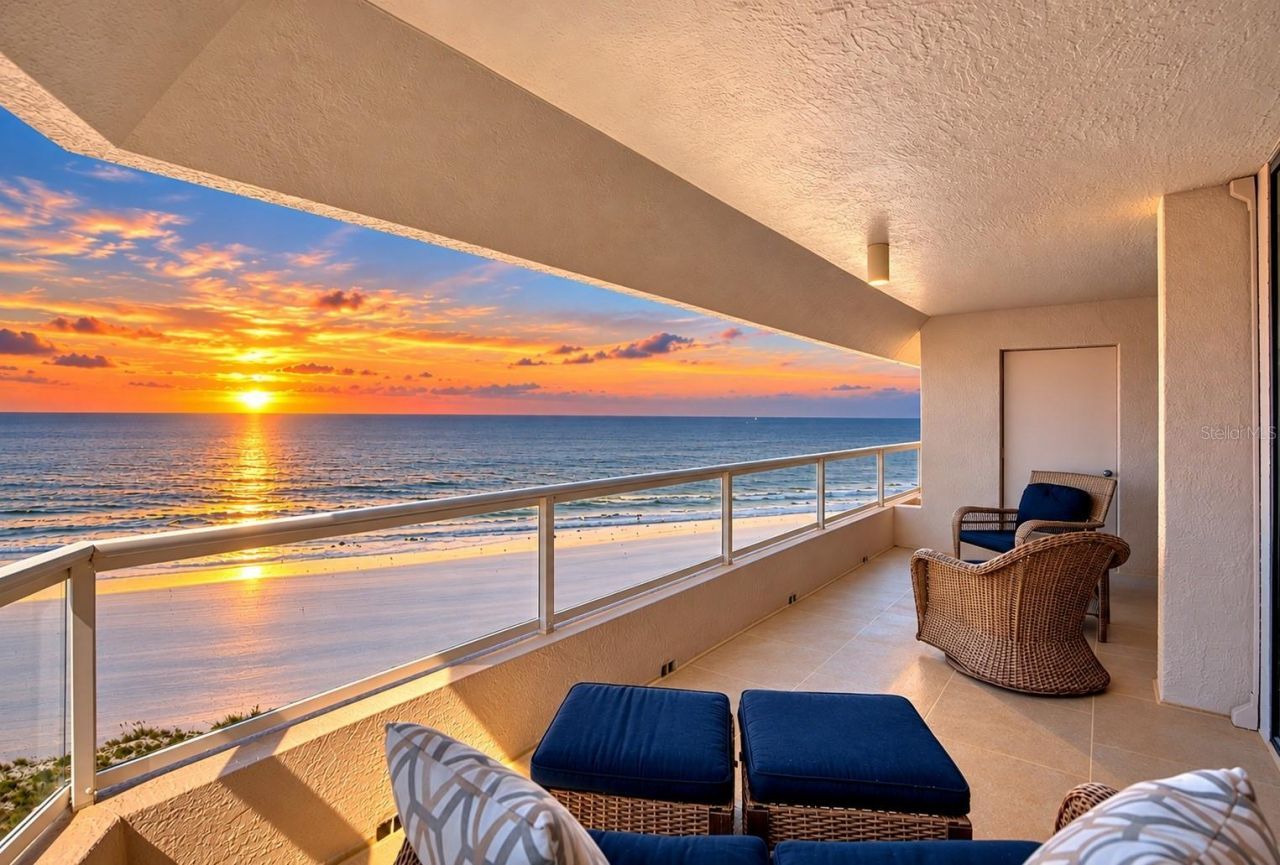
Rare 3BR/2.5BA at the Crescent Beach Club, where open, panoramic Gulf views and intracoastal waterway vistas greet you from any of the 7 balconies. Catch the best sunrises and sunsets on Gulf Blvd, then settle into a turnkey, beautifully furnished home that has been thoughtfully updated: hurricane impact windows (23/24), new window treatments with remote control blinds, a primary bath redone in 2025, custom closets in the primary, kitchen and pantry, fresh paint, and reverse osmosis plumbing for the sink and fridge. Enjoy the pool, spa, sauna, fitness center, tennis, pickleball, 24-hour security and underground parking. Pet friendly, with a rare 2-week rental minimum that gives you flexibility as a second home or investment. Turn-key and move-in ready, whether it's your forever home or your Florida escape, the beach is waiting.
Property Features
Property Type: Residential - Condominium
Cooling: Central Air
Heating: Central
Roof Type: Membrane, Other
Stories: 20.0
Taxes: $23,727
Year Built: 1986
Amenities
Ceiling Fans(s)
Crown Molding
Eat-in Kitchen
Kitchen/Family Room Combo
Open Floorplan
Solid Surface Counters
Split Bedroom
Stone Counters
Thermostat
Walk-In Closet(s)
Outdoor Grill
Outdoor Shower
Sauna
Tennis Court(s)
Feature Descriptions
Appliances: Convection Oven, Dishwasher, Disposal, Dryer, Microwave, Range, Refrigerator, Washer
Association Amenities: Barbecue, Clubhouse, Elevators, Fitness Center, Gated, Lobby Key Required, Pickleball Court(s), Pool, Recreation Facilities, Spa/Hot Tub, Tennis Court(s)
Body of Water: GULF/INTRACOASTAL WATERWAY
Community Features: Association Recreation - Owned, Barbecue, Buyer Approval Required, Clubhouse, Fitness Center, Gated Community - Guard, Pool, Tennis Court(s)
Directions: From Belleair causeway, north on Gulf Blvd. Continue to 1340 Gulf.Present business card to guard gate. Building 1 is to the left. Park in any open space.
Exterior: Block, Other
Fireplace: Family Room
Fireplace Y/N: Yes
Flood Zone Code: AE
Flooring: Tile
Foundation: Other, Pillar/Post/Pier, Slab
Frontage Gulf Ocean: 200
Frontage ICW: 200
HOA Fee: 1846.38/ Monthly
HOA Y/N: Yes
Home Warranty Y/N: No
Hot Tub: Yes
Listing Terms: Cash, Conventional
Ownership: Fee Simple
Parking: Ground Level, Guest, Basement
Parking Notes: Ground Level, Guest, Basement
Patio/Porch: Covered, Rear Porch, Wrap Around
Pets Allowed: Yes
Pets Restrictions: Buyer and buyer's agent to verify all pet restrictions.
Pets Weight (Max): 35
Pool: In Ground, Gunite, Heated, Outside Bath Access
Property Attached Y/N: No
Property Sub-Type: Condominium
Sauna: Yes
Security: Gated Community, Secured Garage/Parking, Security Gate
Sewer: Public Sewer
Showing Instructions: 24 Hour Notice, Appointment Only, Call Listing Agent 2,See Remarks, ShowingTime
Spa: Heated, In Ground
Special Sale Provisions: None
Special View Info: Water
Utilities: Cable Connected, Electricity Connected, Sewer Connected, Water Connected
Water: Public
Water Access: Beach, Gulf/Ocean
Water Access Y/N: Yes
Waterfront Features: Beach Front, Gulf/Ocean, Intracoastal Waterway, Sailboat Water, Skiing Allowed
Water View: Beach, Gulf/Ocean - Full, Intracoastal Waterway
Room Sizes
Kitchen: 16x22
Family Room: 19x18
Primary Bedroom: 21x12
Listed By / Shown By
Listed By
Agency Name: COASTAL PROPERTIES GROUP INTERNATIONAL
Agency Contact: 727-493-1555
Shown By
Agent Name: Ken McBride
Agent Phone: (813) 431-0709
Agency Title: Key Realty

Estimate Your Payment
Estimated Payment
$ 11,393.86 per month $8,949.95 Principal & Interest $1,977.25 Property Tax $466.67 Homeowner's Insurance
1340 Gulf Boulevard, Unit 10A | MLS# TB8561951
This condo located at 1340 Gulf Boulevard, Unit 10A, Clearwater, FL 33767 is currently listed for sale with an asking price of $1,600,000. This property was built in 1986 and has 3 bedrooms and 2 full and 1 partial baths with 2125 sq. ft. Gulf Boulevard, Unit 10A is located in the CRESCENT BEACH CLUB ONE CONDO subdivision. Search CRESCENT BEACH CLUB ONE CONDO real estate on www.kenmcbriderealtor.com today.