
BEDS4
BATHS3 full
SQUARE FEET3,548
MLS#2026022713
STATUSActive
PROPERTY TYPEResidential - Single Family
SUBDIVISIONNOT APPLICABLE
Property Description
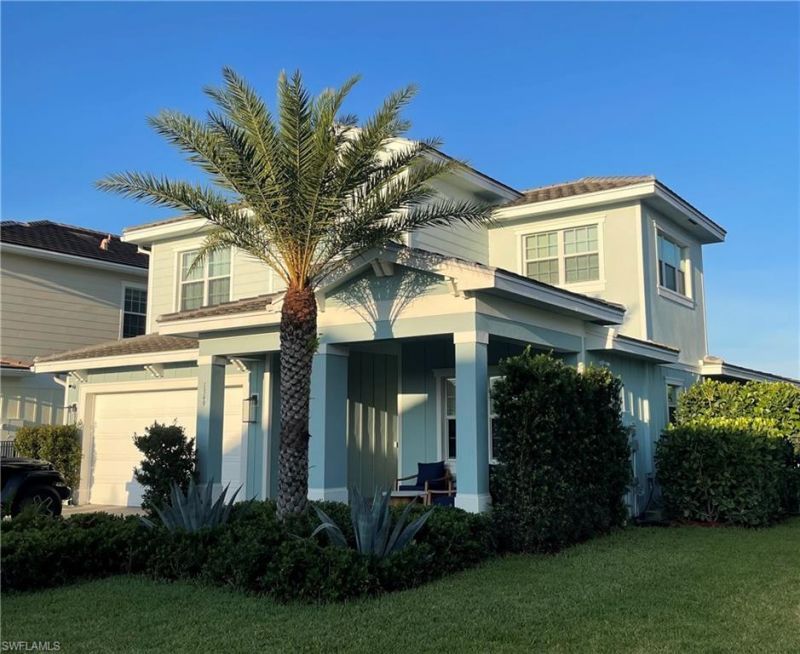
Location, Location, and so much more!! On a quiet cul de sac in the award winning Arden community, this exceptional home is perfectly positioned along the perimeter of a dedicated open green space, offering both privacy and peaceful surroundings...all while being a short walk away from the clubhouse, resort-style pool, fitness center, and all amenities! Beautifully designed for both comfortable everyday living as well as effortless entertaining, this spacious four bedroom home with den and loft features an open concept floor plan, generous living areas, and seamless indoor-outdoor flow. Enjoy the look and feel of new construction without the additional builder expenses and delays. The main floor living areas feature upgraded tile flooring, while an upgraded staircase with wood flooring transitions throughout the second level. The white cabinetry with stainless steel appliances features a large island/breakfast bar. Remote-controlled custom window treatments, an extended outdoor patio, mature landscaping, a fully fenced, private backyard ...and so much more!! The community of Arden blends luxurious amenities with an outdoor focused lifestyle. Residents enjoy a stunning resort-style pool with waterfall and splash pad, miles of walking and biking trails, lakes with boating access, golf-cart friendly streets, fitness center, parks, and the community's signature farm and event spaces. Schedule an on site or virtual showing today!!
Property Features
Property Type: Residential - Single Family
Cooling: Ceiling Fan(s), Central Electric
Garage: 2 car attached
Heating: Central Electric
Lot Size: 0.18 Acres
Roof Type: Wood
Stories: 2.0
Taxes: $11,127
Year Built: 2023
Amenities
Room for Pool
Sprinkler Auto
Feature Descriptions
Bedroom/Den: 4 - Den
Bedroom: 4+Den
Construction: Concrete Block, Concrete, Stucco
Days on Site: 160
Den: Yes
Dining: Breakfast Bar, Dining - Family
Exterior: Concrete Block, Concrete, Stucco
Flooring: Carpet, Tile, Wood
Furnished: Unfurnished
GEO Area: OA01 - Out of Area
Hoa Fee: $0
Hoa Fee 2: $978/Quarterly
Home Warranty Y/N: No
Interior: Great Room, Den - Study, Guest Bath, Guest Room, Home Office, Loft, Wired for Data, Cathedral Ceiling(s), Entrance Foyer, Pantry, Vaulted Ceiling(s), Walk-In Closet(s)
Irrigation: Central
Kitchen: Kitchen Island, Pantry
Laundry: Washer/Dryer Hookup, Inside, Sink
Lease Considered Y/N: No
Listing Terms: Seller Pay Closing Costs, Seller Pays Title
Lot: Cul-De-Sac, Zero Lot Line
Management: Professional
Ownership: Single Family
Parcel #: 00-40-43-28-08-000-0310
Parking: Garage Door Opener, Attached
Pets: No Approval Needed
Property Attached Y/N: No
Property Sub-Type: Single Family Residence
Road Frontage: Cul-De-Sac, Private Road
Road Surface: Paved
Sewer: Central
Sewer: Central
SQFT Total: 3548
Transfer Fee: 0
Units in Building: Square Feet
View: Landscaped Area
Water: Central
Water: Central
Windows: Impact Resistant, Impact Resistant Windows, Window Coverings
Listed By / Shown By
Listed By
Agency Name: Century 21 Sunbelt Realty
Agency Phone: 239-561-5645
Shown By
Agent Name: Ken McBride
Agent Phone: (813) 431-0709
Agency Title: Key Realty

Estimate Your Payment
Estimated Payment
$ 5,222.99 per month $4,082.85 Principal & Interest $927.25 Property Tax $212.89 Homeowner's Insurance
1349 Harvester Xing | MLS# 2026022713
This single family home located at 1349 Harvester Xing, Loxahatchee, FL 33470 is currently listed for sale with an asking price of $729,900. This property was built in 2023 and has 4 bedrooms and 3 full baths with 3548 sq. ft. Harvester Xing is located in the NOT APPLICABLE subdivision. Search NOT APPLICABLE real estate on www.kenmcbriderealtor.com today.