
BEDS3
BATHS2 full 1 partial
SQUARE FEET1,872
MLS#O6437250
STATUSActive
PROPERTY TYPEResidential - Townhouse
SUBDIVISIONLYNWOOD/SOUTHMEADOW
Property Description
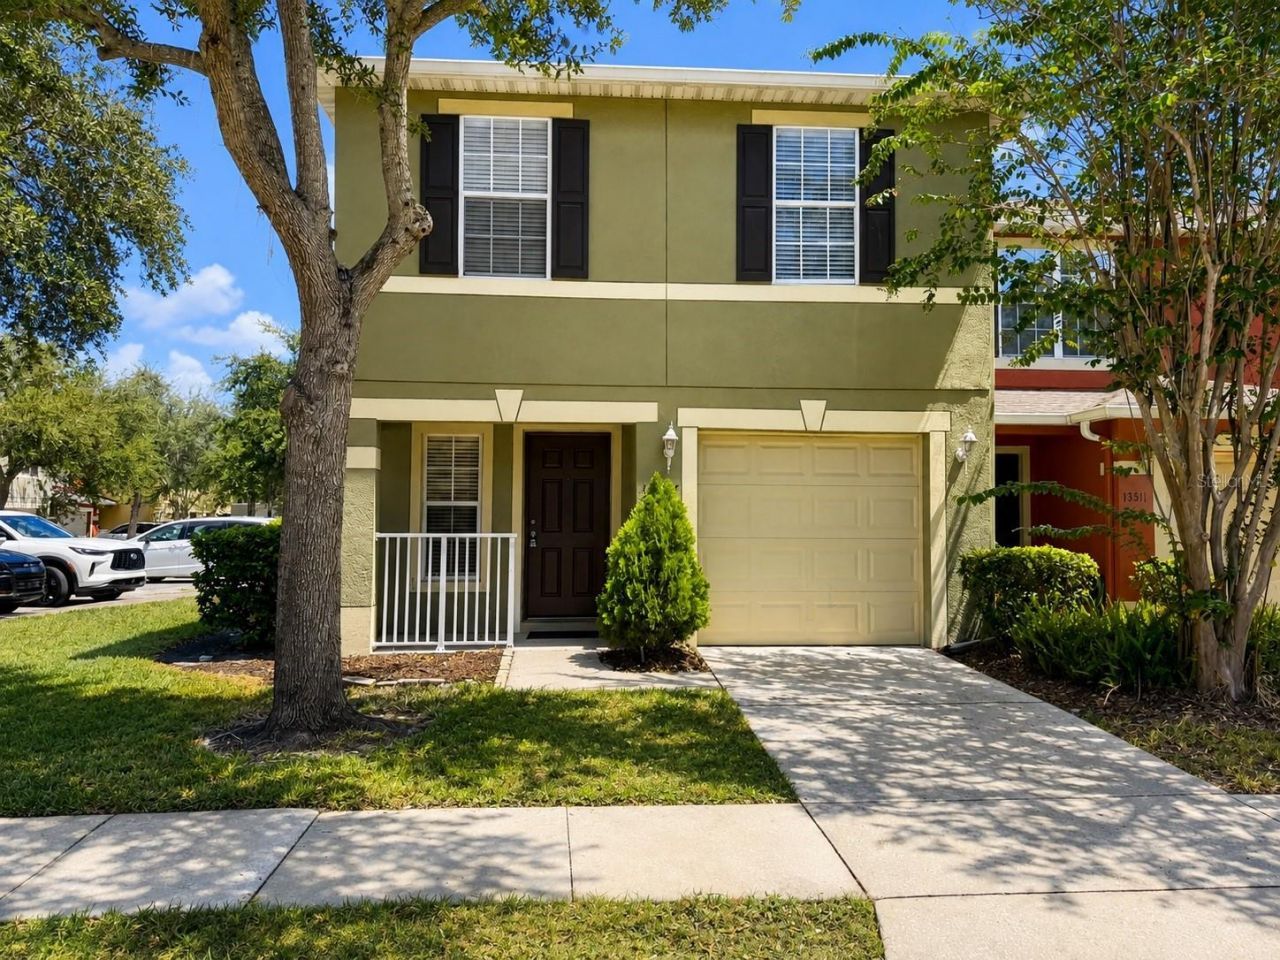
NEW PRICE! END UNIT with a NEW ROOF (2023), NO CDD, and an HOA that covers the building's insurance. At $269,900, this 1,872 sq ft townhome is priced below the smaller 1,495 sq ft units in Lynwood at Southmeadow. One of the largest floor plans in the community: 3 bedrooms, 2.5 baths, an upstairs loft/office and an attached 1-car garage. The end-unit location adds extra windows, natural light and privacy. Predictable monthly costs: the HOA covers building insurance, exterior and grounds maintenance, water, trash and the reserve fund. Move-in ready: tile throughout the first floor, freshly painted kitchen and bath cabinetry, refinished counters, waterproof laminate in the baths and laundry, and a NEW washer and dryer. Minutes to Hunters Creek, SR-417, the Turnpike, The Loop, Lake Nona and Orlando International Airport (MCO). Great for living or investing: similar units in the community have leased for $2,100-$2,300/month in the past year. Vacant and easy to show. Some photos are virtually staged; the property is offered unfurnished.
Property Features
Property Type: Residential - Townhouse
Cooling: Central Air
Garage: 1 car attached
Heating: Central
Lot Size: 0.02 Acres
Roof Type: Shingle
Stories: 2.0
Taxes: $4,325
Year Built: 2007
Amenities
Ceiling Fans(s)
Living Room/Dining Room Combo
Open Floorplan
PrimaryBedroom Upstairs
Thermostat
Walk-In Closet(s)
Window Treatments
Balcony
Feature Descriptions
Appliances: Cooktop, Dishwasher, Disposal, Dryer, Microwave, Refrigerator, Washer
Association Amenities: Playground
Community Features: Playground, Sidewalks
Days on Site: 60
Directions: From Orlando, take S. Orange Ave, left in Town Center Blvd, Left in South Meadow Drive
Exterior: Block, Frame
Flood Zone Code: x
Flooring: Carpet, Ceramic Tile, Vinyl
Foundation: Slab
HOA Fee: 300/ Monthly
HOA Y/N: Yes
Home Warranty Y/N: No
Listing Terms: Cash, Conventional
Lot Dimensions: 0.02
Ownership: Fee Simple
Parking: Driveway
Parking Notes: Driveway
Patio/Porch: Covered, Front Porch, Patio
Pets Allowed: Yes
Pets Size: Large (61-100 Lbs.)
Pets Weight (Max): 100
Property Attached Y/N: No
Property Sub-Type: Townhouse
Sewer: Public Sewer
Showing Instructions: Appointment Only, Call Listing Agent
Special Sale Provisions: None
Utilities: Cable Available, Electricity Available
Water: Public
Water Access Y/N: No
Zoning: P-D
Room Sizes
Bedroom 2: 12x10
Bedroom 3: 12x11
Bonus Room: 14x13
Kitchen: 10x8
Living Room: 18x12
Primary Bathroom: 10x8
Primary Bedroom: 18x14
Local Schools
High School: Cypress Creek High
Middle School: Meadow Wood Middle
Elementary School: Oakshire Elem
Listed By / Shown By
Listed By
Agency Name: LPT REALTY, LLC
Agency Contact: 877-366-2213
Shown By
Agent Name: Ken McBride
Agent Phone: (813) 431-0709
Agency Title: Key Realty

Estimate Your Payment
Estimated Payment
$ 1,948.88 per month $1,509.74 Principal & Interest $360.42 Property Tax $78.72 Homeowner's Insurance
13507 Tea Rose Way, Unit 128 | MLS# O6437250
This townhouse located at 13507 Tea Rose Way, Unit 128, Orlando, FL 32824 is currently listed for sale with an asking price of $269,900. This property was built in 2007 and has 3 bedrooms and 2 full and 1 partial baths with 1872 sq. ft. Tea Rose Way, Unit 128 is located in the LYNWOOD/SOUTHMEADOW subdivision. Search LYNWOOD/SOUTHMEADOW real estate on www.kenmcbriderealtor.com today.