
BEDS3
BATHS2 full
SQUARE FEET1,889
MLS#O6343798
STATUS(Short Sale) - Active
PROPERTY TYPEResidential - Single Family
SUBDIVISIONBELLEVIEW HEIGHTS ESTATE
Property Description
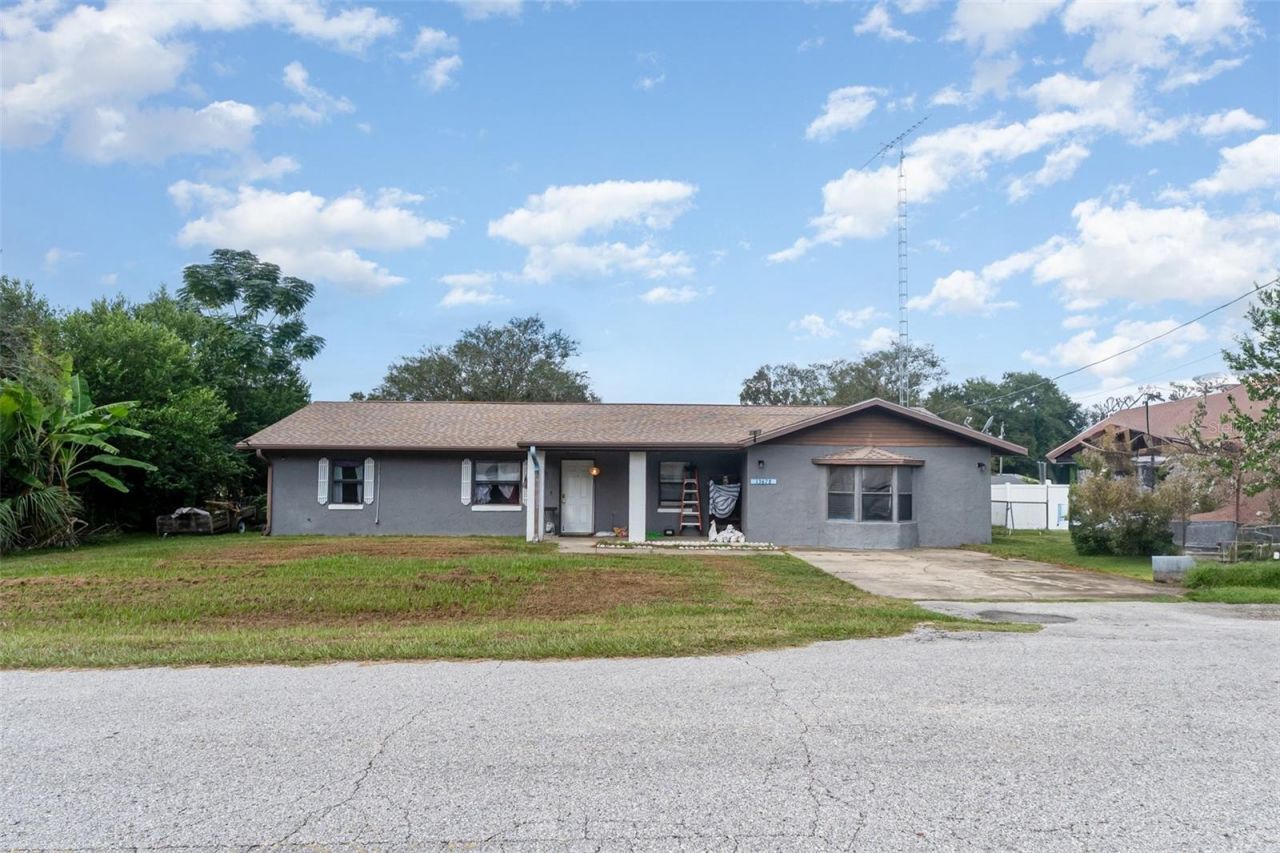
Short Sale. Short Sale. Investor opportunity priced below market value. Rare opportunity to purchase a 3-bedroom, 2-bath home offering 1,889 sq ft with potential assumable VA loan for qualified buyers, subject to lender approval. Spacious open-concept floor plan features a large living area, dining space, and kitchen with ample cabinet and counter space. Generous primary suite includes a private bath. Additional bedrooms offer flexibility for guests, family, or a home office. Natural light throughout and a functional layout designed for comfortable living.Property features include an approximately 11-year-old roof, septic system, 9-year-old HVAC, original plumbing with primary bath updates completed in 2019, original electrical system, and approximately 7-year-old water heater.Property sold as-is. Short sale subject to lender approval. Buyer to verify all information deemed important.
Property Features
Property Type: Residential - Single Family
Cooling: Central Air
Garage: 1 car attached
Heating: Central
Lot Size: 0.31 Acres
Roof Type: Shingle
Stories: 1.0
Taxes: $3,396
Year Built: 1994
Amenities
Ceiling Fans(s)
Thermostat
Lighting
Private Mailbox
Rain Gutters
Sidewalk
Storage
Feature Descriptions
Appliances: Convection Oven, Cooktop, Dishwasher, Disposal, Dryer, Freezer, Microwave, Refrigerator, Washer
Days on Site: 366
Directions: Sample Route (via US-441 North toward Summerfield)Begin on US-441 (also signed as US-27 or US-301 in parts of this region).This major northâ??south highway runs through Belleview and Summerfield, providing primary access to the areaWikipedia.Turn east ont
Exterior: Stucco
Flood Zone Code: X
Flooring: Other
Foundation: Slab
Home Warranty Y/N: No
Lot Dimensions: 0.31
Number of Pets: 10+
Ownership: Co-op
Pets Allowed: Yes
Pets Size: Extra Large (101+ Lbs.)
Pets Weight (Max): 999
Property Attached Y/N: No
Property Sub-Type: Single Family Residence
Sewer: Septic Tank
Showing Instructions: Lockbox
Special Sale Provisions: Short Sale
Utilities: Cable Available, Electricity Available, Other, Water Available
Water: Public
Water Access Y/N: No
Zoning: R1
Local Schools
High School: Lake Weir High School
Middle School: Lake Weir Middle School
Elementary School: Belleview Elementary School
Listed By / Shown By
Listed By
Agency Name: MARK SPAIN REAL ESTATE
Agency Contact: 855-299-7653
Shown By
Agent Name: Ken McBride
Agent Phone: (813) 431-0709
Agency Title: Key Realty

Estimate Your Payment
Estimated Payment
$ 1,395.34 per month $1,057.21 Principal & Interest $283.00 Property Tax $55.13 Homeowner's Insurance
13678 SE 51st Avenue | MLS# O6343798
This single family home located at 13678 SE 51st Avenue, Summerfield, FL 34491 is currently listed for sale with an asking price of $189,000. This property was built in 1994 and has 3 bedrooms and 2 full baths with 1889 sq. ft. SE 51st Avenue is located in the BELLEVIEW HEIGHTS ESTATE subdivision. Search BELLEVIEW HEIGHTS ESTATE real estate on www.kenmcbriderealtor.com today.