
BEDS4
BATHS2 full
SQUARE FEET1,580
MLS#2026043410
STATUSActive
PROPERTY TYPEResidential - Single Family
SUBDIVISIONLADECA
Property Description
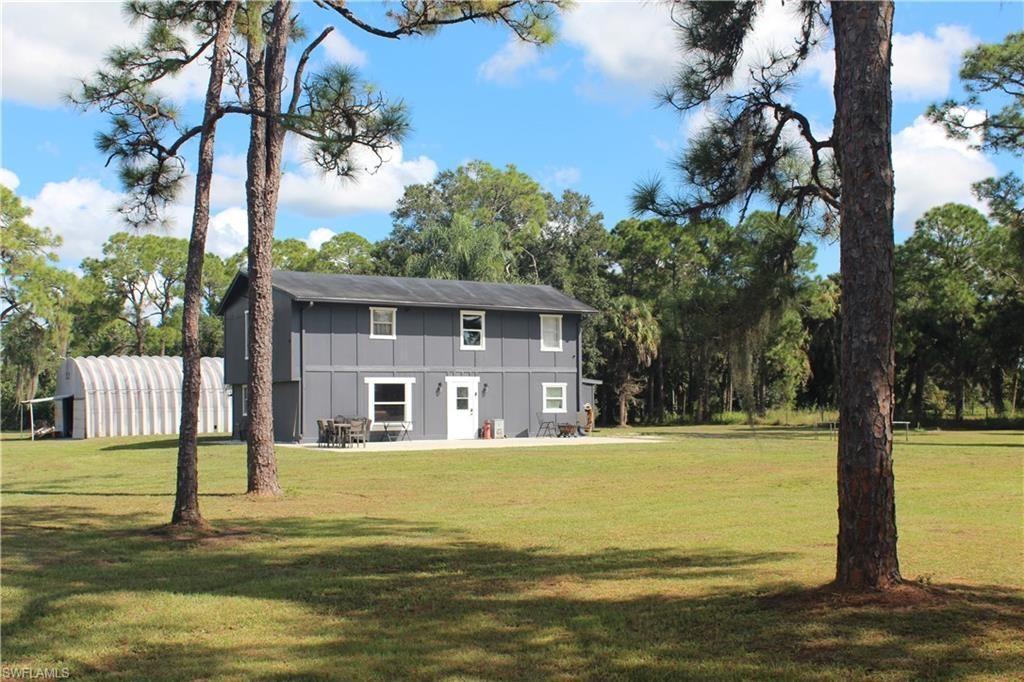
Enjoy the ultimate country living experience with wide-open spaces. Discover this beautifully maintained 4BR/2BA estate on 5 acres! The manicured acreage is entirely fenced and ready for your farm family, featuring dedicated animal areas and pens already set in place. The exterior features a large workshop offering abundant space for projects, equipment, tools, or vehicle storage. Enjoy great curb appeal with a freshly painted exterior, backed by the added safety of some impact windows. Inside, completely remodeled, light, and bright interior featuring a split-bedroom floorplan designed for maximum privacy, the functional layout separates the primary suite from the guest bedrooms and tile flooring flows throughout the entire home-no carpet to worry about. No detail was missed with premium built-in cabinets, custom closets, a newer AC, newer electrical, and newer plumbing. Move right in and enjoy the peaceful country lifestyle!
Property Features
Property Type: Residential - Single Family
Cooling: Central Electric
Garage: 2
Heating: Central Electric
Lot Size: 5.00 Acres
Roof Type: Shingle
Stories: 2.0
Taxes: $5,814
Year Built: 1977
Amenities
Room for Pool
Storage
Feature Descriptions
Bedroom: 4 Bed
Construction: Wood Frame
Days on Site: 14
Dining: Eat-in Kitchen
Exterior: Wood Frame
Flooring: Tile
Furnished: Unfurnished
GEO Area: HD01 - Hendry County
Hoa Fee: $0
Home Warranty Y/N: No
Interior: Split Bedrooms, Den - Study, Family Room, Recreation Room, Workshop, Built-In Cabinets, Wired for Data
Irrigation: Well
Laundry: Washer/Dryer Hookup
Lease Considered Y/N: No
Listing Terms: Buyer Finance/Cash
Lot: Oversize, Regular
Ownership: Single Family
Parcel #: 1-32-43-29-A00-0037.0000
Parking: Detached
Pets: No Approval Needed
Property Attached Y/N: No
Property Sub-Type: Single Family Residence
Sewer: Septic Tank
Sewer: Septic Tank
SQFT Total: 1580
Transfer Fee: 0
Units in Building: Square Feet
View: Landscaped Area
Water: Well
Water: Well
Windows: Impact Resistant, Single Hung, Impact Resistant Windows
Listed By / Shown By
Listed By
Agency Name: RE/MAX Trend
Agency Phone: 239-541-1661
Shown By
Agent Name: Ken McBride
Agent Phone: (813) 431-0709
Agency Title: Key Realty

Estimate Your Payment
Estimated Payment
$ 3,574.33 per month $2,936.70 Principal & Interest $484.50 Property Tax $153.13 Homeowner's Insurance
13823 Hamlin Ave | MLS# 2026043410
This single family home located at 13823 Hamlin Ave , Clewiston, FL 33440 is currently listed for sale with an asking price of $525,000. This property was built in 1977 and has 4 bedrooms and 2 full baths with 1580 sq. ft. Hamlin Ave is located in the LADECA subdivision. Search LADECA real estate on www.kenmcbriderealtor.com today.