
BEDS2
BATHS2 full
SQUARE FEET920
MLS#S5160391
STATUSActive
PROPERTY TYPEResidential - Single Family
SUBDIVISIONST CLOUD 2ND TOWN OF
Property Description
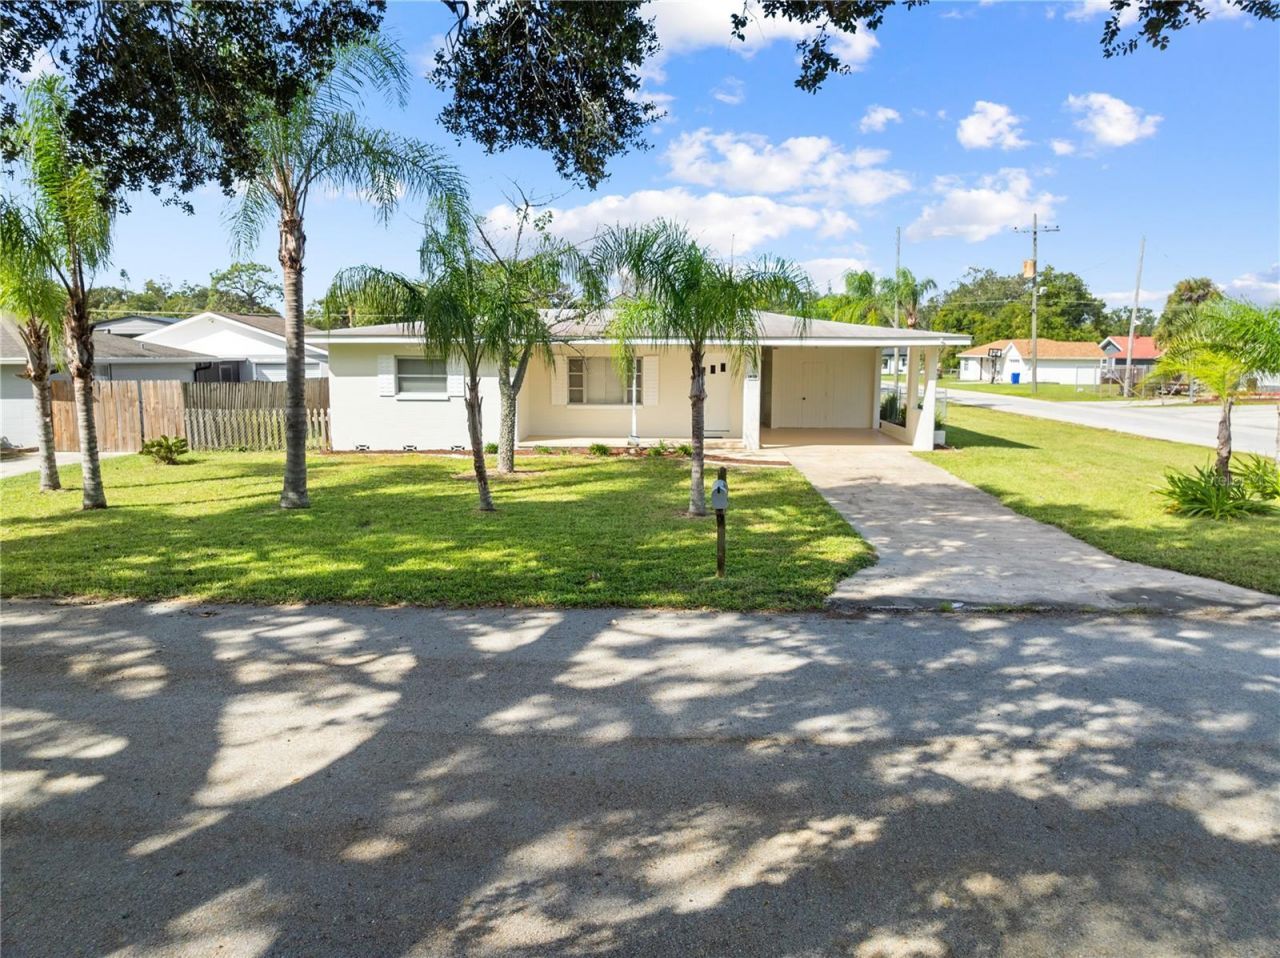
CHARMING ST. CLOUD HOME WITH CHARACTER, EXTRA STORAGE & NO HOA! Priced at $279,900, this charming 2-bedroom, 2-bath home in St. Cloud's desirable State Streets area offers character, functionality, and unique features that make it stand out! Step inside and appreciate the warmth of real wood floors, real wood cabinetry, and built-in storage that add character and practical convenience throughout the home. Enjoy added peace of mind with a newer roof and A/C unit. Outside, the corner lot features a fenced yard, a carport, and a screened-in back porch-an inviting space to relax and enjoy the outdoors. Need extra room for storage, hobbies, or your additional belongings? This property also offers a separate storage room and an outdoor full bathroom, providing added versatility. With 900 square feet of living space and NO HOA, this home offers a variety of appealing features in the heart of St. Cloud. If you're looking for a property with character, useful extras, and room to make it your own, this one is worth a closer look! Schedule your private showing today!
Property Features
Property Type: Residential - Single Family
Cooling: Central Air
Fenced: Yes
Heating: Central
Lot Size: 0.26 Acres
Roof Type: Other
Stories: 1.0
Taxes: $3,211
Year Built: 1955
Amenities
Ceiling Fans(s)
Living Room/Dining Room Combo
Primary Bedroom Main Floor
Solid Wood Cabinets
Thermostat
Storage
Feature Descriptions
Additional Rooms: Bonus Room
Appliances: Electric Water Heater, Range, Refrigerator
Days on Site: 1
Directions: HEAD EAST ON 192, MAKE A RIGHT ON CAROLINA AVE, HOME IS ON THE RIGHT ***SIGN IN YARD***
Exterior: Block
Fencing: Chain Link
Flood Zone Code: X
Flooring: Carpet, Wood
Foundation: Slab
Home Warranty Y/N: No
Listing Terms: Cash, Conventional, FHA, VA Loan
Lot: Cleared, Corner Lot, City Limits, Level, Oversized Lot, Paved
Lot Dimensions: 0.26
Other Structures: Storage
Ownership: Fee Simple
Patio/Porch: Front Porch
Pets Restrictions: CHECK WITH CITY
Property Attached Y/N: No
Property Sub-Type: Single Family Residence
Sewer: Public Sewer
Showing Instructions: Appointment Only, Lock Box Coded
Special Sale Provisions: None
Utilities: Electricity Connected
Vegetation: Trees/Landscaped
Water: Public
Water Access Y/N: No
Zoning: SR2
Room Sizes
Primary Bedroom: 11x12
Bedroom 2: 9x12
Kitchen: 9x9
Living Room: 19x11
Dining Room: 9x7
Listed By / Shown By
Listed By
Agency Name: TIE TEAM REALTY LLC
Agency Contact: 407-709-1846
Shown By
Agent Name: Ken McBride
Agent Phone: (813) 431-0709
Agency Title: Key Realty

Estimate Your Payment
Estimated Payment
$ 1,914.90 per month $1,565.68 Principal & Interest $267.58 Property Tax $81.64 Homeowner's Insurance
1400 Carolina Ave | MLS# S5160391
This single family home located at 1400 Carolina Ave , Saint Cloud, FL 34769 is currently listed for sale with an asking price of $279,900. This property was built in 1955 and has 2 bedrooms and 2 full baths with 920 sq. ft. Carolina Ave is located in the ST CLOUD 2ND TOWN OF subdivision. Search ST CLOUD 2ND TOWN OF real estate on www.kenmcbriderealtor.com today.