
BEDS2
BATHS2 full
SQUARE FEET1,093
MLS#C7532605
STATUSActive
PROPERTY TYPEResidential - Condominium
SUBDIVISIONLEMON BAY BREEZES
Property Description
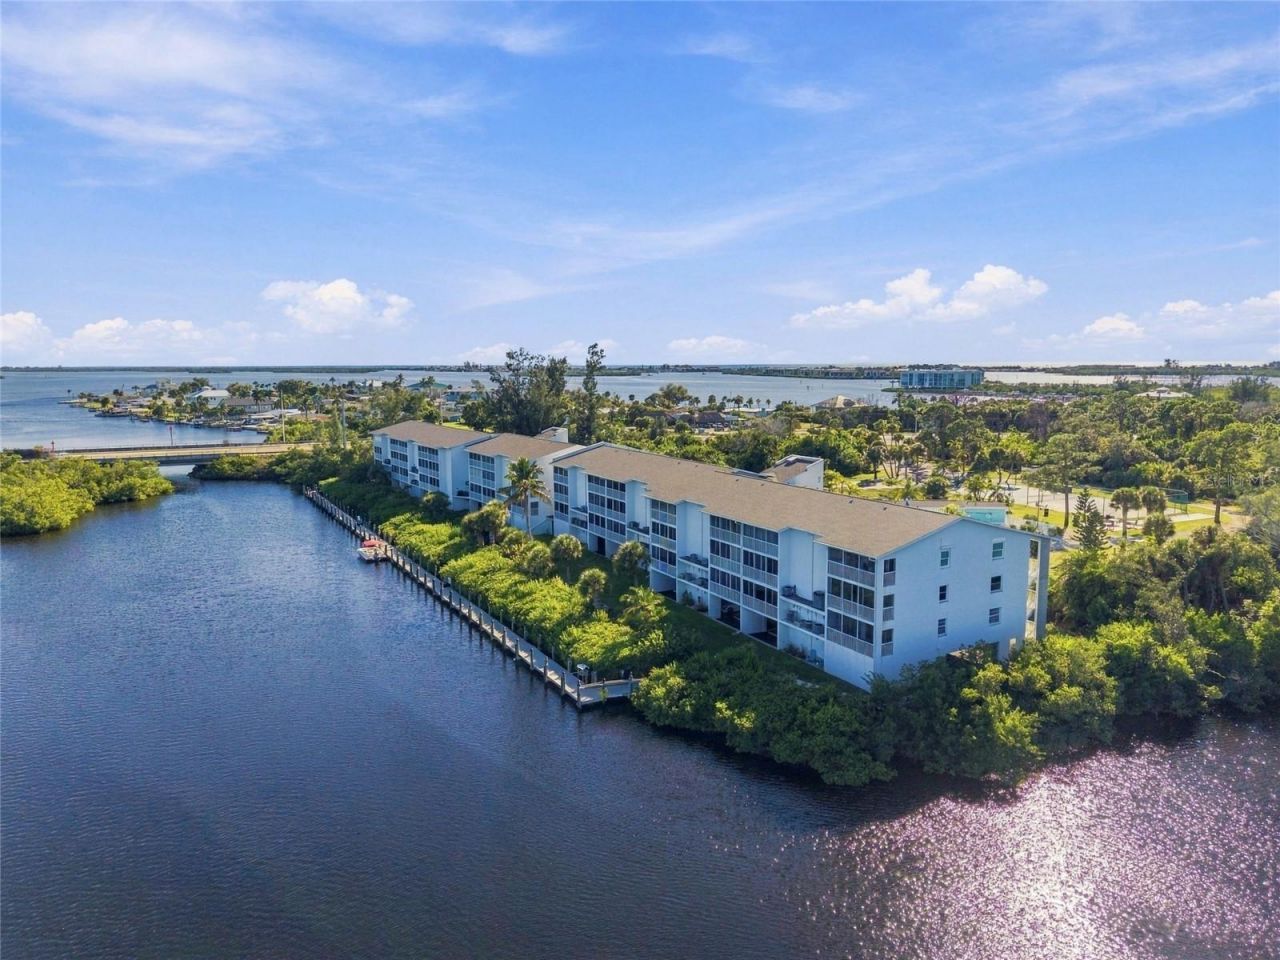
Waterfront views from the front and side of this top-floor end unit overlooking Gottfried Creek. Just 500 yards and one bridge from the Lemon Bay Intracoastal and less than 5 minutes to the beach, this is coastal living at its best. Vaulted ceilings and an open floor plan fill the home with natural light. Completely remodeled with granite countertops, newer stainless steel appliances, new LVP flooring throughout, and fresh paint. Extra storage includes attic access and a private storage cage. Boaters will love the private boat ramp and deeded-access boat slips with water and electric, available for annual rental at $450/year (a waiting list may apply). This gated community also features elevators, assigned under-building parking plus open guest parking, a heated pool and spa, tennis court, and BBQ area. Pets: 1 cat maximum. Rentals permitted with a 30-day minimum, up to 12 times per year, with HOA tenant approval; tenants may not have pets.
Property Features
Property Type: Residential - Condominium
Cooling: Central Air
Heating: Central
Lot Size: 0.03 Acres
Roof Type: Shingle
Stories: 3.0
Taxes: $4,286
Year Built: 1991
Amenities
Cathedral Ceiling(s)
Ceiling Fans(s)
Eat-in Kitchen
Elevator
High Ceilings
Kitchen/Family Room Combo
Open Floorplan
Stone Counters
Thermostat
Walk-In Closet(s)
Balcony
Hurricane Shutters
Tennis Court(s)
Feature Descriptions
Appliances: Bar Fridge, Built-In Oven, Dishwasher, Disposal, Dryer, Electric Cooktop, Ice Maker, Microwave, Range, Range Hood, Refrigerator, Washer, Wine Refrigerator
Association Amenities: Elevators, Gated, Pool, Tennis Court(s)
Body of Water: GOTTFRIED CREEK
Community Features: Barbecue, Buyer Approval Required, Community Mailbox, Gated Community - No Guard, Pool, Tennis Court(s), Wheelchair Access
Directions: From the intersection of Winchester Boulevard and South McCall Road (SR 776), head west on McCall Road for a little over 4.5 miles. Turn left into Lemon Bay Breezes at 1401 S McCall Road, directly across from Landyâ??s Restaurant. Once inside the gated co
Exterior: Block
Fireplace: Decorative
Fireplace Y/N: Yes
Flood Zone Code: AE
Flooring: Luxury Vinyl
Foundation: Stilt/On Piling
HOA Fee: 718/ Monthly
HOA Y/N: Yes
Home Warranty Y/N: No
Listing Terms: Cash, Conventional
Lot Dimensions: 0.03
Number of Pets: 1
Other Structures: Storage, Tennis Court(s)
Ownership: Fee Simple
Patio/Porch: Covered, Enclosed, Screened
Pets Allowed: Cats OK
Pets Size: Small (16-35 Lbs.)
Pool: In Ground
Property Attached Y/N: No
Property Sub-Type: Condominium
Sewer: Public Sewer
Showing Instructions: No Lockbox, ShowingTime
Special Sale Provisions: None
Special View Info: Water
Utilities: Electricity Connected, Sewer Connected, Water Connected
Water: Public
Water Access: Creek, Gulf/Ocean, Gulf/Ocean to Bay, Intracoastal Waterway
Water Access Y/N: Yes
Waterfront Features: Creek, Boat Ramp - Private, Bridges - Fixed, Davits, Seawall - Other
Water View: Creek, Intracoastal Waterway
Zoning: RMF15
Listed By / Shown By
Listed By
Agency Name: EXP REALTY LLC
Agency Contact: 863-494-9009
Shown By
Agent Name: Ken McBride
Agent Phone: (813) 431-0709
Agency Title: Key Realty

Estimate Your Payment
Estimated Payment
$ 2,587.73 per month $2,120.02 Principal & Interest $357.17 Property Tax $110.54 Homeowner's Insurance
1401 S Mccall Road , Unit 301 | MLS# C7532605
This condo located at 1401 S Mccall Road , Unit 301, Englewood, FL 34223 is currently listed for sale with an asking price of $379,000. This property was built in 1991 and has 2 bedrooms and 2 full baths with 1093 sq. ft. S Mccall Road , Unit 301 is located in the LEMON BAY BREEZES subdivision. Search LEMON BAY BREEZES real estate on www.kenmcbriderealtor.com today.