
BEDS3
BATHS2 full
SQUARE FEET2,042
MLS#O6447965
STATUSActive
PROPERTY TYPEResidential - Single Family
SUBDIVISIONVENETIAN BAY
Property Description
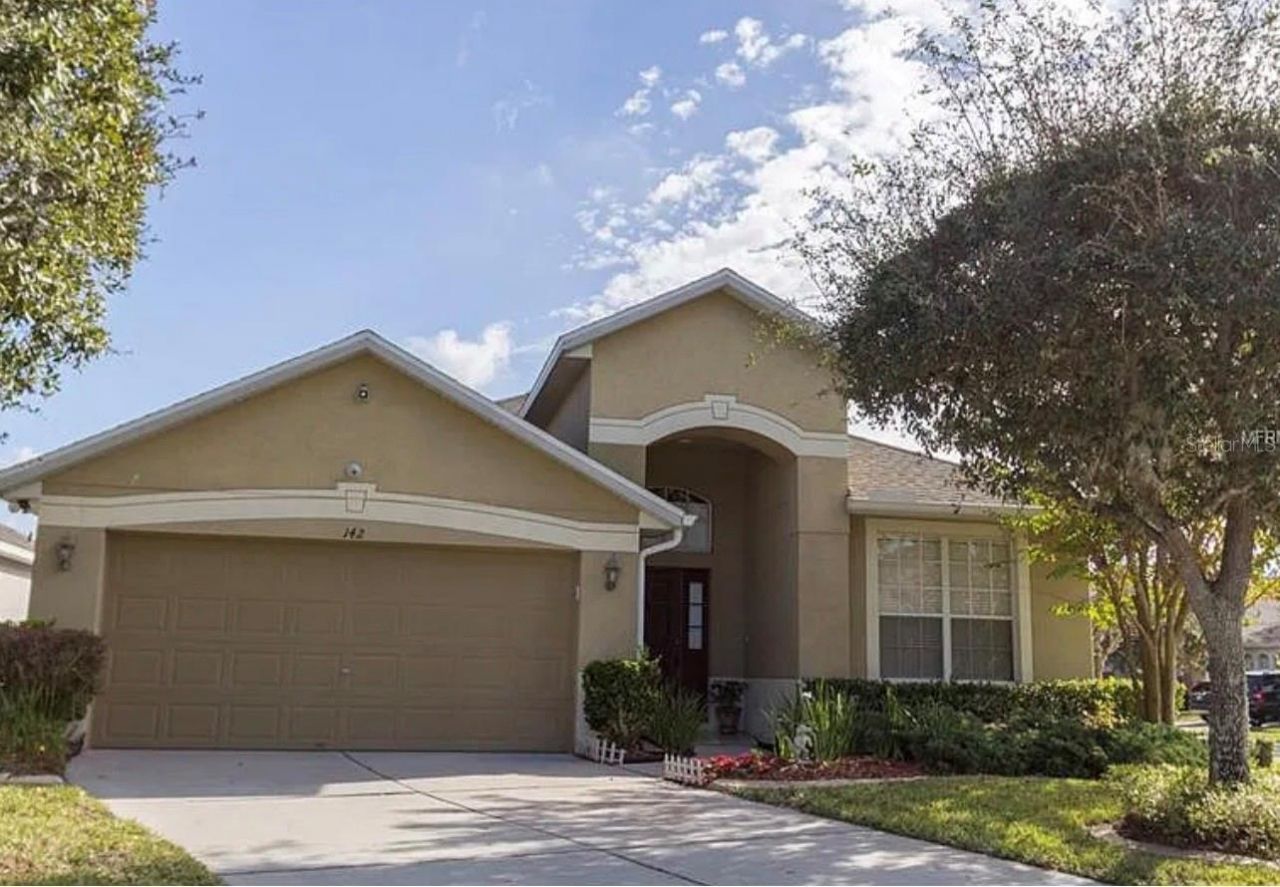
Welcome to 142 Venetian Bay Circle in the gated Venetian Bay Community! This spacious 3-bedroom, 2-bath home offers 2,042 square feet of living space with plenty of room to relax and entertain. Conveniently located near I-4, downtown Sanford, shopping, dining, and Lake Monroe. Bring your personal touches and make this home your own.
Property Features
Property Type: Residential - Single Family
Cooling: Central Air
Heating: Central
Lot Size: 0.16 Acres
Roof Type: Shingle
Stories: 1.0
Taxes: $6,774
Year Built: 2004
Amenities
High Ceilings
Walk-In Closet(s)
Feature Descriptions
Appliances: Dishwasher, Refrigerator
Directions: From I-4, take Exit 104 and follow US 17-92/W. Seminole Boulevard toward Sanford. Turn right onto Monroe View Trail to enter Venetian Bay, then turn right onto Venetian Bay Circle. Continue to 142 Venetian Bay circle.
Exterior: Block, Stucco
Flood Zone Code: X
Flooring: Carpet, Wood
Foundation: Slab
HOA Fee: 280/ Quarterly
HOA Y/N: Yes
Home Warranty Y/N: No
Lot Dimensions: 0.16
Other Equipment: Irrigation Equipment
Ownership: Fee Simple
Pets Allowed: Yes
Property Attached Y/N: No
Property Sub-Type: Single Family Residence
Sewer: Public Sewer
Showing Instructions: Call Listing Agent 2
Special Sale Provisions: None
Utilities: Public
Water: None
Water Access Y/N: No
Zoning: PD
Room Sizes
Balcony/Porch/Lanai: 10x9
Bathroom 2: 11x10
Bathroom 3: 13x11
Dining Room: 22x16
Great Room: 13x10
Primary Bathroom: 17x12
Primary Bedroom: 11x11
Local Schools
High School: Seminole High
Middle School: Markham Woods Middle
Elementary School: Idyllwilde Elementary
Listed By / Shown By
Listed By
Agency Name: OLYMPUS EXECUTIVE REALTY INC
Agency Contact: mls@oerfl.com
Shown By
Agent Name: Ken McBride
Agent Phone: (813) 431-0709
Agency Title: Key Realty

Estimate Your Payment
Estimated Payment
$ 2,800.95 per month $2,125.61 Principal & Interest $564.50 Property Tax $110.83 Homeowner's Insurance
142 Venetian Bay Circle | MLS# O6447965
This single family home located at 142 Venetian Bay Circle , Sanford, FL 32771 is currently listed for sale with an asking price of $380,000. This property was built in 2004 and has 3 bedrooms and 2 full baths with 2042 sq. ft. Venetian Bay Circle is located in the VENETIAN BAY subdivision. Search VENETIAN BAY real estate on www.kenmcbriderealtor.com today.