
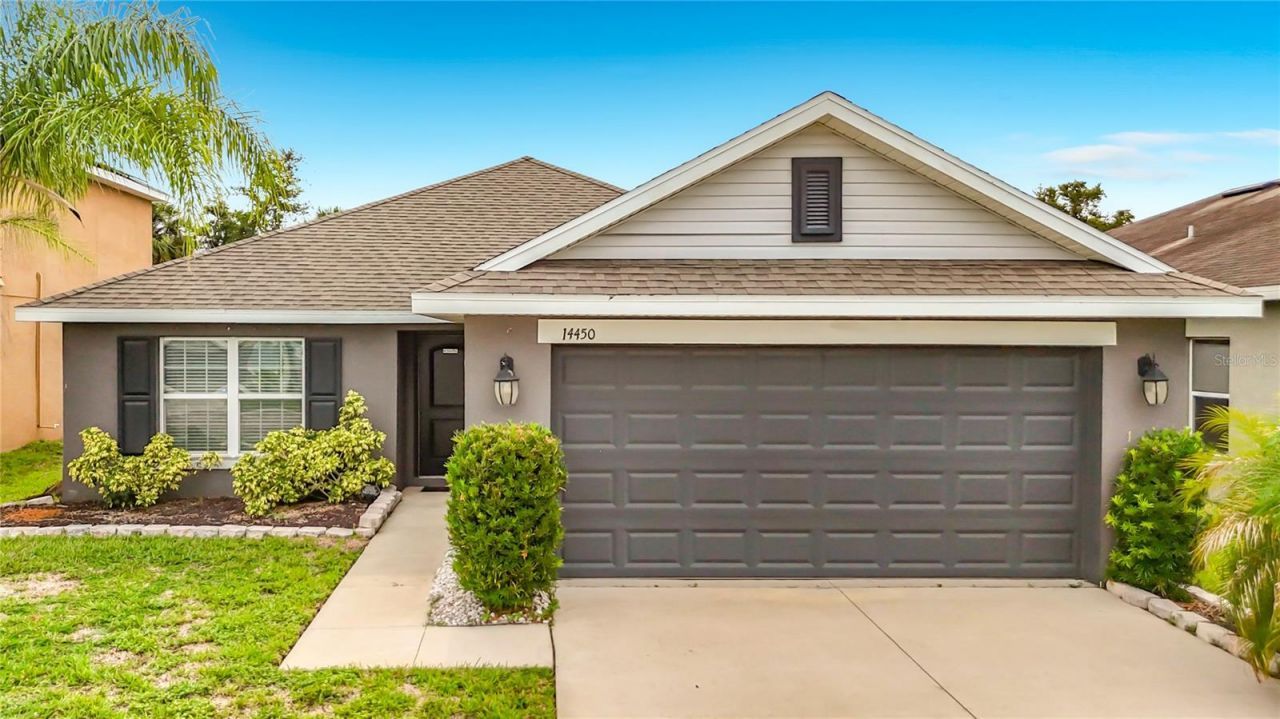
BEDS3
BATHS2 full
SQUARE FEET1,393
MLS#TB8528271
STATUSActive
PROPERTY TYPEResidential - Single Family
SUBDIVISIONAYERSWORTH GLEN
Property Description
If you're looking for a home that's been lovingly cared for, this one deserves a look! Located in the Ayersworth Glen community of Wimauma, this 3-bedroom, 2-bath home offers 1,393 square feet of comfortable living space, a 2-car garage, and an inviting open floor plan that makes everyday living and entertaining easy.The kitchen features granite countertops, plenty of cabinet space, and a convenient layout overlooking the main living area. This home has had just one owner, and the pride of ownership shows! Additional features include an in-wall pest control system and a dishwasher that has never been used.Step outside and enjoy the community amenities, including a swimming pool and playground, without the responsibility of maintaining a private pool. Conveniently located near shopping, restaurants, and major roadways, you'll have everyday essentials within easy reach.Whether you're purchasing your first home, downsizing, or simply looking for a place to call your own, this home offers a fantastic opportunity to make your move.Come see the value for yourself...Schedule your showing today!
Property Features
Property Type: Residential - Single Family
Cooling: Central Air
Garage: 2 car attached
Heating: Central
Lot Size: 0.14 Acres
Roof Type: Shingle
Stories: 1.0
Taxes: $7,704
Year Built: 2018
Amenities
Eat-in Kitchen
Open Floorplan
Split Bedroom
Hurricane Shutters
Sidewalk
Feature Descriptions
Appliances: Dishwasher, Disposal, Electric Water Heater, Microwave, Range, Refrigerator
Association Amenities: Fitness Center
Community Features: Fitness Center, No Truck/RV/Motorcycle Parking, Park, Playground, Pool, Special Community Restrictions
Days on Site: 106
Directions: From I-75 S, take the Big bend exit and turn right (eastbound) onto Big Bend Road. Turn right onto 301. Turn left onto Ayersworth Glen Blvd. The community's entrance is at the end of Ayersworth Glen Blvd. on the right.
Disaster Mitigation: Above Flood Plain, Fire/Smoke Detection Integration
Exterior: Block
Flood Zone Code: X
Flooring: Carpet, Ceramic Tile
Foundation: Slab
HOA Fee: 125/ Annually
HOA Y/N: Yes
Home Warranty Y/N: No
Listing Terms: Cash, Conventional, FHA, VA Loan
Lot: Level, Sidewalk, Paved
Lot Dimensions: 0.14
Other Equipment: Irrigation Equipment
Ownership: Fee Simple
Parking: Garage Door Opener
Parking Notes: Garage Door Opener
Patio/Porch: Rear Porch
Pets Allowed: Yes
Pets Restrictions: Leash Law
Property Attached Y/N: No
Property Sub-Type: Single Family Residence
Security: Security System
Sewer: Public Sewer
Showing Instructions: Supra Lock Box, Appointment Only, Call Listing Agent, ShowingTime
Special Sale Provisions: None
Special View Info: Water
Utilities: Cable Available, Electricity Connected, Sewer Connected
Water: Public
Water Access: Pond
Water Access Y/N: Yes
Zoning: PD
Room Sizes
Primary Bedroom: 13x16
Bedroom 2: 10x11
Bedroom 3: 10x11
Bathroom 2: 11x12
Great Room: 14x20
Laundry: 6x8
Balcony/Porch/Lanai: 12x7
Kitchen: 13x9
Local Schools
Middle School: Eisenhower-HB
Elementary School: Belmont Elementary School
Listed By / Shown By
Listed By
Agency Name: LPT REALTY, LLC
Agency Contact: 877-366-2213
Shown By
Agent Name: Ken McBride
Agent Phone: (813) 431-0709
Agency Title: Key Realty

Estimate Your Payment
Estimated Payment
$ 2,201.63 per month $1,482.33 Principal & Interest $642.00 Property Tax $77.29 Homeowner's Insurance
14450 Haddon Mist Drive | MLS# TB8528271
This single family home located at 14450 Haddon Mist Drive, Wimauma, FL 33598 is currently listed for sale with an asking price of $265,000. This property was built in 2018 and has 3 bedrooms and 2 full baths with 1393 sq. ft. Haddon Mist Drive is located in the AYERSWORTH GLEN subdivision. Search AYERSWORTH GLEN real estate on www.kenmcbriderealtor.com today.