
BEDS3
BATHS2 full
SQUARE FEET2,032
MLS#2026044818
STATUSActive
PROPERTY TYPEResidential - Single Family
SUBDIVISIONCASCADES
Property Description
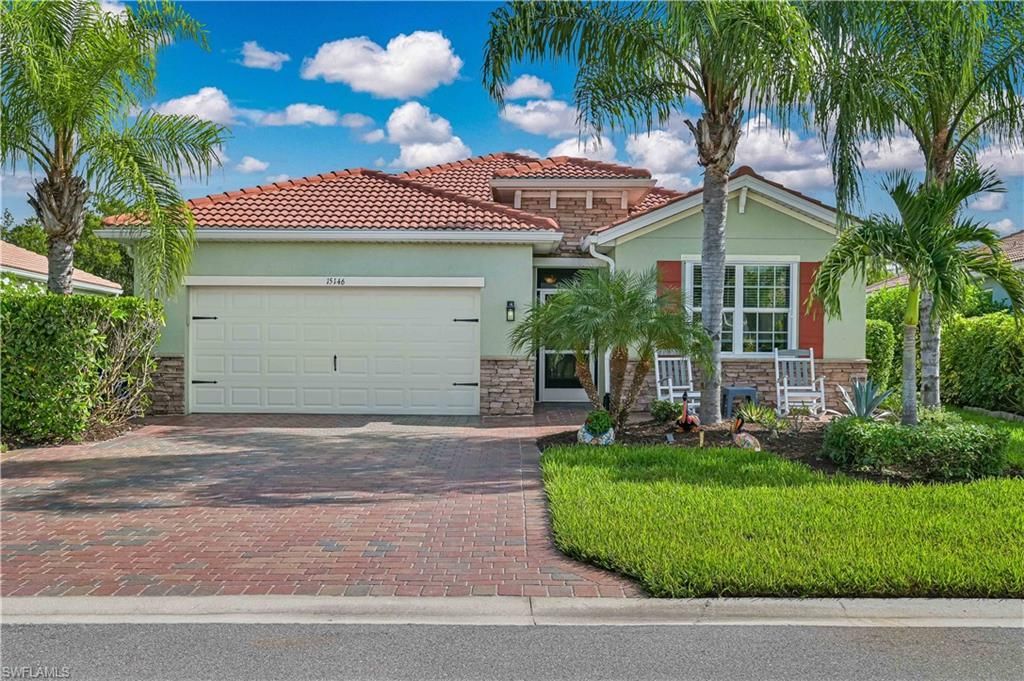
Get ready to fall in LOVE with this absolutely stunning, highly upgraded Delray model in the Fabulous 55+ community of Cascades at River Hall! Perfectly positioned on a beautiful, private preserve lot, this exceptional home offers the ultimate Florida lifestyle with gorgeous outdoor living, elegant custom finishes, and upgrades galore! YOUR OWN PRIVATE BACKYARD PARADISE! Step outside to your personal tropical retreat featuring a spectacular 12' x 29' heated saltwater pool, complete with a fountain, splash pad, LED lighting, and automatic pool cleaner! The oversized white pool enclosure, lush privacy landscaping, and peaceful preserve backdrop create the perfect setting for relaxing or entertaining. A Storm Smart hurricane screen adds extra protection to your lanai. BEAUTIFUL INTERIOR UPGRADES THROUGHOUT! From the moment you enter, you'll appreciate the attention to detail! Gorgeous crown molding, upgraded baseboards, additional recessed lighting, ceiling fans throughout, and Mohawk luxury vinyl plank flooring in all bedrooms add style and sophistication. The beautifully appointed kitchen features 42-inch cream cabinetry, quartz countertops, custom backsplash, convenient pull-out drawers, a new Samsung refrigerator, and a newer ultra-quiet Bosch dishwasher. Entertain in style with your custom built-in wine and liquor bar, showcasing glass-front upper cabinets, white lower cabinetry, wine cooler and an elegant quartz countertop! Both bathrooms feature beautifully upgraded custom showers, while custom-designed closets and pantry storage maximize organization throughout the home. The spacious laundry room also includes additional cabinetry and a utility sink. SO MANY EXTRAS - NOTHING OVERLOOKED! Enjoy an expanded driveway and front porch, decorative glass front entry door, screened front entrance, gutters surrounding the home, freshly painted exterior, painted garage floor, overhead garage storage, and driveway pavers professionally sealed in 2026. Additional peace of mind comes with Storm Smart accordion shutters on the windows and a Storm Smart Electric roll down lanai screens. All mounted Samsung Smart TVs are included! MOVE RIGHT IN AND START LIVING THE FLORIDA DREAM! Love the coastal décor? This home can also be purchased furnished for an additional $$$$, featuring beautiful coastal-inspired furnishings and décor, with just a few exceptions. Low HOA of $359 per month covers ALL your lawn care needs, resort style clubhouse, pool & hot tub, fitness center, yoga studio, community room, pickleball/tennis/bocce courts, CABLE & INTERNET, and lots of social activities to keep you busy all year round! Schedule a showing today!
Property Features
Property Type: Residential - Single Family
Cooling: Ceiling Fan(s), Central Electric
Garage: 2 car attached
Heating: Central Electric
Lot Size: 0.19 Acres
Roof Type: Tile
Stories: 1.0
Taxes: $3,501
Year Built: 2018
Amenities
Sprinkler Auto
Feature Descriptions
Bedroom/Den: 3 - Den
Bedroom: 3+Den
Construction: Concrete Block, Stucco
Days on Site: 4
Den: Yes
Dining: Dining - Living
Exterior: Concrete Block, Stucco
Flooring: Laminate, Tile
Furnished: Negotiable
GEO Area: FE04 - East Fort Myers Area
Hoa Fee: $0
Hoa Fee 2: $359/Monthly
Home Warranty Y/N: No
Interior: Split Bedrooms, Den - Study, Home Office, Built-In Cabinets, Wired for Data, Closet Cabinets, Pantry, Volume Ceiling
Irrigation: Reclaimed
Kitchen: Built-In Desk, Kitchen Island, Walk-In Pantry
Laundry: Washer/Dryer Hookup, Inside, Sink
Lease Considered Y/N: No
Listing Terms: Buyer Finance/Cash
Lot: Oversize
Management: On-Site
Minimum Lease Days: 90
Ownership: Single Family
Parcel #: 34-43-26-04-00000.3790
Parking: Garage Door Opener, Attached
Pet Limit Max #: 2
Pets: Number Limit
Pool: In Ground, Concrete, Equipment Stays, Electric Heat, Salt Water, Screen Enclosure
Property Attached Y/N: No
Property Sub-Type: Single Family Residence
Sewer: Central
Sewer: Central
SQFT Total: 2492
Swimming Pool: Yes
Transfer Fee: 150
Units in Building: Square Feet
View: Landscaped Area, Preserve
Water: Central
Water: Central
Windows: Single Hung, Sliding, Shutters - Manual, Shutters - Screens/Fabric, Window Coverings
Listed By / Shown By
Listed By
Agency Name: Berkshire Hathaway Florida
Agency Phone: 239-482-5700
Shown By
Agent Name: Ken McBride
Agent Phone: (813) 431-0709
Agency Title: Key Realty

Estimate Your Payment
Estimated Payment
$ 3,234.44 per month $2,796.86 Principal & Interest $291.75 Property Tax $145.83 Homeowner's Insurance
15146 Yellow Wood Dr | MLS# 2026044818
This single family home located at 15146 Yellow Wood Dr, Alva, FL 33920 is currently listed for sale with an asking price of $499,999. This property was built in 2018 and has 3 bedrooms and 2 full baths with 2032 sq. ft. Yellow Wood Dr is located in the CASCADES subdivision. Search CASCADES real estate on www.kenmcbriderealtor.com today.