
BEDS3
BATHS2 full
SQUARE FEET1,913
MLS#2026030982
STATUSActive
PROPERTY TYPEResidential - Single Family
SUBDIVISIONESPLANADE BY THE ISLANDS
Property Description
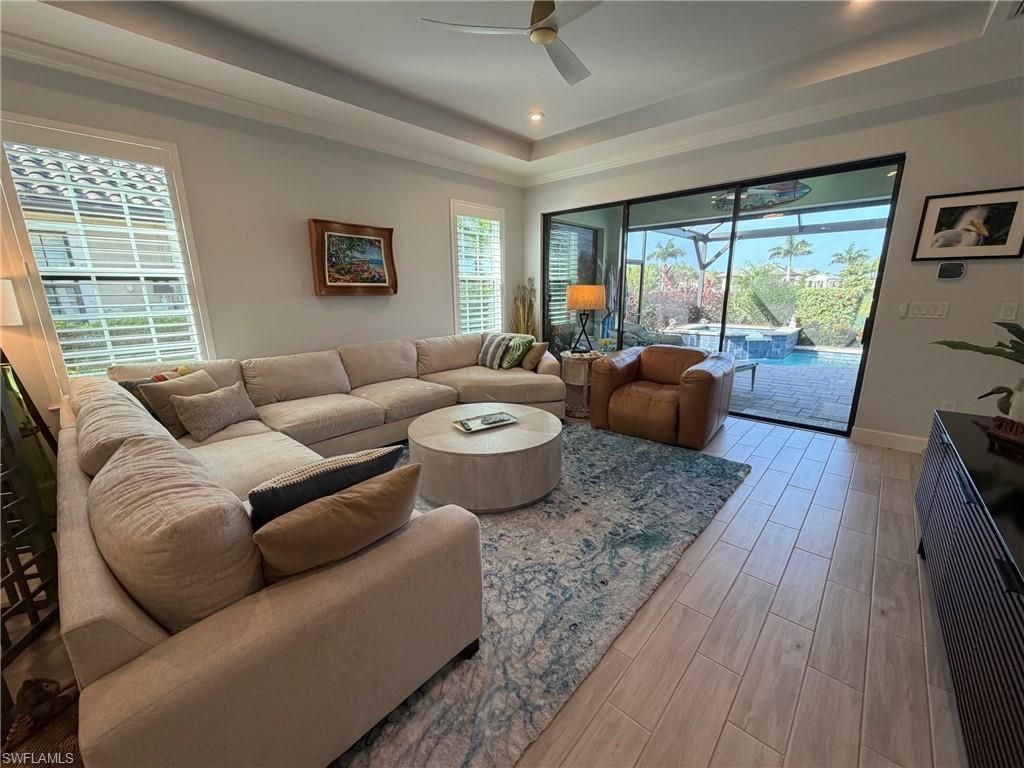
One of a kind! This like-new home features a private heated pool, spa and outdoor kitchen, 3 BD - all with custom California Closets built-in, den, 2 full BA, 2 car garage and SW lake views with lush landscaping seen through a panoramic screen. Interior spaces boast tray ceilings, crown molding, wood-look plank tile floors, custom plantation shutters and hurricane windows throughout, while the kitchen sports quartz countertops, all stainless appliances with natural gas cooking, and plentiful cabinets. Other enhancements: tankless water heater, Whole-House generator, electric hurricane shades on the lanai, epoxy garage floor, 50 amp electrical outlet for vehicle, screened front door entry area and full laundry room with added cabinetry, counter space and sink. Amenities at Esplanade by the Islands includes gated security, resort-style pool and spa, community pool, Bahama Outdoor Bar, culinary kitchen, wellness/fitness center with locker rooms, day spa, dog park, walking trails, tennis, pickleball, bocce, and more!Just a short drive to Marco Island, Naples beaches, and 5th Avenue shopping, dining, and entertainment.
Property Features
Property Type: Residential - Single Family
Cooling: Ceiling Fan(s), Central Electric
Garage: 2 car attached
Heating: Central Electric, Natural Gas
Lot Size: 0.14 Acres
Roof Type: Tile
Stories: 1.0
Taxes: $4,231
Year Built: 2021
Amenities
Outdoor Grill
Outdoor Kitchen
Feature Descriptions
Bedroom/Den: 3 - Den
Bedroom: 3+Den
Construction: Concrete Block, Brick, Stucco
Days on Site: 2
Den: Yes
Dining: Eat-in Kitchen
Directions: 41 south take a right after Publix at Fiddlers creek Gated entry
Exterior: Concrete Block, Brick, Stucco
Flooring: Carpet, Tile
Furnished: Unfurnished
GEO Area: NA38 - South of US41 East of 951
Hoa Fee: $457/Monthly
Home Warranty Y/N: No
Interior: Great Room, Den - Study, Family Room, Built-In Cabinets, Closet Cabinets, Custom Mirrors, Entrance Foyer, Pantry, Tray Ceiling(s), Walk-In Closet(s)
Irrigation: Central
Kitchen: Pantry
Laundry: Washer/Dryer Hookup, Inside
Lease Considered Y/N: No
Listing Terms: Buyer Finance/Cash, FHA, VA Loan
Lot: Regular
Management: Professional
Minimum Lease Days: 90
Ownership: Single Family
Parcel #: 23896804769
Parking: Covered, Driveway Paved, Electric Vehicle Charging Station(s), Garage Door Opener, Attached
Pets: With Approval
Pool: In Ground, Gas Heat, Screen Enclosure
Property Attached Y/N: Yes
Property Sub-Type: Villa Attached
Road Surface: Paved
Room Count: 6
Sewer: Central
Sewer: Central
Spa: Yes
Spa: In Ground, Heated Gas
SQFT Total: 2254
Swimming Pool: Yes
Transfer Fee: 0
Units in Building: Square Feet
View: Lake, Pond, Water
Water: Central, Reverse Osmosis - Partial House
Water: Central, Reverse Osmosis - Partial House
Waterfront: Lake Front
Windows: Impact Resistant, Other, Impact Resistant Windows, Shutters Electric, Decorative Shutters, Window Coverings
Local Schools
High School: MANATEE HIGH SCHOOL
Middle School: MANATEE MIDDLE SCHOOL
Elementary School: MANATEE ELEMENTARY SCHOOL
Listed By / Shown By
Listed By
Agency Name: Listed Simply
Agency Phone: 800-995-5879
Shown By
Agent Name: Ken McBride
Agent Phone: (813) 431-0709
Agency Title: Key Realty

Estimate Your Payment
Estimated Payment
$ 4,766.62 per month $4,195.29 Principal & Interest $352.58 Property Tax $218.75 Homeowner's Insurance
15227 Tolmino St | MLS# 2026030982
This single family home located at 15227 Tolmino St, Naples, FL 34114 is currently listed for sale with an asking price of $750,000. This property was built in 2021 and has 3 bedrooms and 2 full baths with 1913 sq. ft. Tolmino St is located in the ESPLANADE BY THE ISLANDS subdivision. Search ESPLANADE BY THE ISLANDS real estate on www.kenmcbriderealtor.com today.