
BEDS3
BATHS2 full
SQUARE FEET1,908
MLS#2026042855
STATUSActive
PROPERTY TYPEResidential - Single Family
SUBDIVISIONARTESIA
Property Description
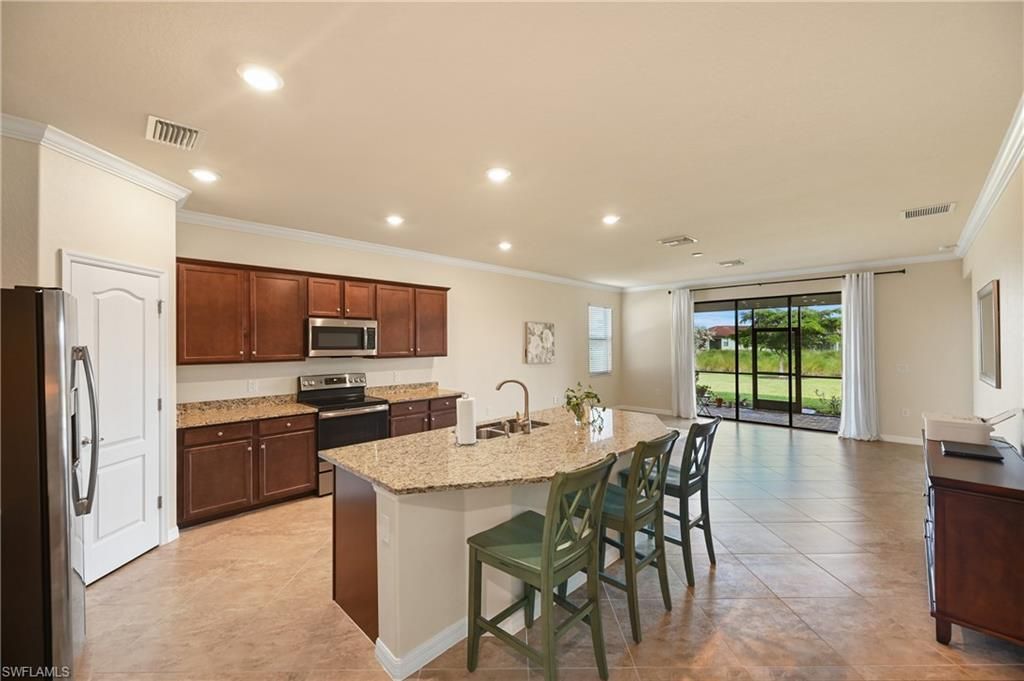
Beautiful single-level home with close proximity to both Naples and Marco Island. Spacious open floor plan features master with ensuite, second bedroom with guest bathroom, and larger third room as option of bedroom, office or den. In addition there is also a huge bonus room off the foyer. Built in 2018 and everything you'd expect in a modern home. Smart-home technology, high ceilings, island kitchen with breakfast bar, crown moulding throughout, and brand new HVAC system. The home sits at a quiet cul-de-sac and boasts a paver driveway, tile roof, front and back screened Lanai, and designer glass front door entry. The community offers pickle ball, swimming pool, fitness, a movie theater, clubhouse, many well coordinated events, a dog park, and more. Low HOA fees.
Property Features
Property Type: Residential - Single Family
Cooling: Central Electric
Garage: 2 car attached
Heating: Central Electric
Roof Type: Tile
Stories: 1.0
Taxes: $2,029
Year Built: 2018
Amenities
Room for Pool
Sprinkler Auto
Feature Descriptions
Bedroom: 3 Bed
Construction: Concrete Block, Stucco
Days on Site: 15
Dining: Breakfast Bar, Dining - Living
Directions: Collier and 41 to Price Street to Barfoot Williams Rd to ARTESIA
Exterior: Concrete Block, Stucco
Flooring: Tile
Furnished: Unfurnished
GEO Area: NA09 - South Naples Area
Hoa Fee: $0
Hoa Fee 2: $1200/Quarterly
Home Warranty Y/N: No
Interior: Great Room, Den - Study, Family Room, Guest Bath, Guest Room, Custom Mirrors, Entrance Foyer, Pantry, Volume Ceiling, Walk-In Closet(s)
Irrigation: Central
Kitchen: Kitchen Island
Laundry: Inside, Sink
Lease Considered Y/N: No
Listing Terms: Buyer Finance/Cash
Lot: Cul-De-Sac
Management: On-Site
Minimum Lease Days: 30
Ownership: Single Family
Parcel #: 22435301284
Parking: Driveway Paved, Garage Door Opener, Attached
Pets: No Approval Needed
Property Attached Y/N: No
Property Sub-Type: Single Family Residence
Road Frontage: Cul-De-Sac
Sewer: Central
Sewer: Central
SQFT Total: 2336
Transfer Fee: 0
Units in Building: Square Feet
View: Landscaped Area, Water
Water: Central
Water: Central
Waterfront: None/Other
Windows: Double Hung, Sliding, Shutters - Manual, Window Coverings
Local Schools
High School: CHOICE
Middle School: CHOICE
Elementary School: CHOICE
Listed By / Shown By
Listed By
Agency Name: Realty Hub
Agency Phone: 407-900-1001
Shown By
Agent Name: Ken McBride
Agent Phone: (813) 431-0709
Agency Title: Key Realty

Estimate Your Payment
Estimated Payment
$ 3,164.74 per month $2,847.20 Principal & Interest $169.08 Property Tax $148.46 Homeowner's Insurance
1641 Marton Ct | MLS# 2026042855
This single family home located at 1641 Marton Ct, Naples, FL 34113 is currently listed for sale with an asking price of $509,000. This property was built in 2018 and has 3 bedrooms and 2 full baths with 1908 sq. ft. Marton Ct is located in the ARTESIA subdivision. Search ARTESIA real estate on www.kenmcbriderealtor.com today.