
BEDS3
BATHS2 full
SQUARE FEET1,975
MLS#2026023413
STATUSContingent
PROPERTY TYPEResidential - Single Family
SUBDIVISIONLAKE TIMBER
Property Description
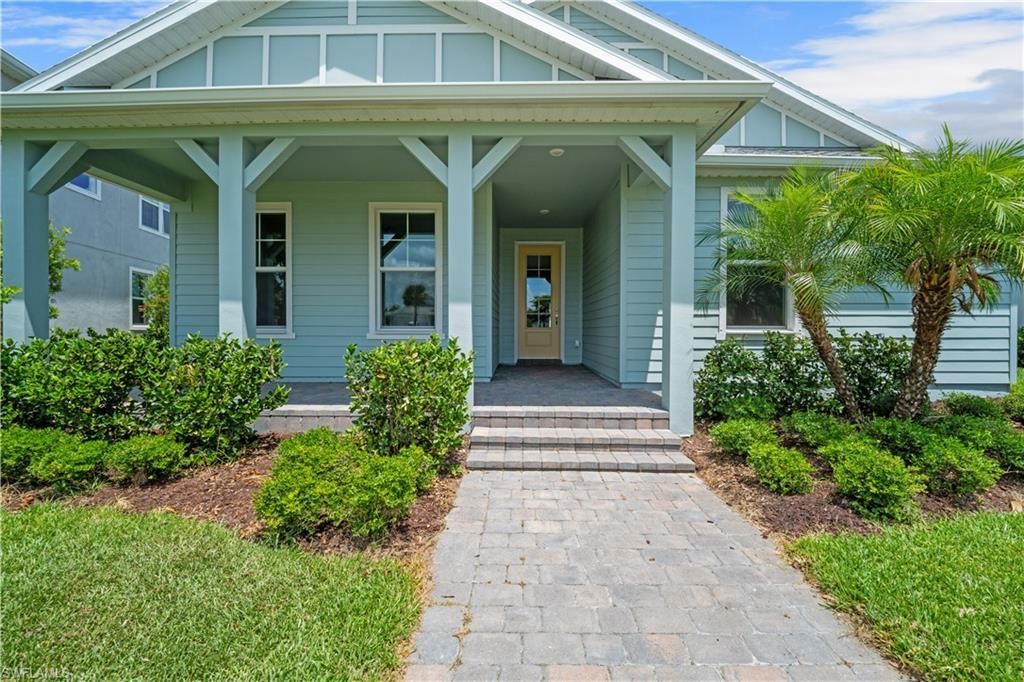
Great new, low price!! MOTIVATED SELLERS! Welcome to Lake Timber, where low HOA fees and an unbeatable location make everyday living easy and enjoyable! Located just minutes from all the excitement of Founder's Square, dining, entertainment, and the new shops at B Street, this home offers the perfect blend of convenience and lifestyle.Experience life in America's first solar-powered town, featuring incredible amenities for all ages including multiple resort-style pools, nature trails, fishing, kayaking, parks, fitness centers, pickleball and tennis courts, along with concerts, festivals, and farmers markets throughout the year. Enjoy the unique golf cart-friendly lifestyle with 25 mph speed limits throughout the community.Do you like to garden? This neighborhood has a community garden with space available to raise your favorite fruits and vegetables.NOT IN A FLOOD ZONE! Flood insurance not required.This better-than-new Arbordale model by Pulte has been freshly painted inside and out and is loaded with upgrades. Features include granite countertops with matching backsplash, tile flooring throughout, 51/4-inch baseboards, and 8-foot interior doors that create a spacious feel throughout the home. And, natural gas cooking that can be hard to find in SW Florida. Already plumbed for an outdoor kitchen. The primary suite offers a large walk-in shower and a private water closet for added comfort and convenience.
Property Features
Property Type: Residential - Single Family
Cooling: Ceiling Fan(s), Central Electric
Garage: 2 car attached
Heating: Central Electric
Home Style: Traditional
Lot Size: 0.18 Acres
Roof Type: Shingle
Stories: 1.0
Taxes: $8,322
Year Built: 2022
Amenities
Boat Canopy/Cover
Water Avail at Dock
Courtyard
Sprinkler Auto
Feature Descriptions
Bedroom: 3 Bed
Construction: Concrete Block, Stucco
Days on Site: 153
Dining: Dining - Family
Exterior: Concrete Block, Stucco
Flooring: Tile
Furnished: Unfurnished
GEO Area: BR01 - Babcock Ranch
Hoa Fee: $423/Quarterly
Home Warranty Y/N: No
Interior: Great Room, Guest Bath, Guest Room, Built-In Cabinets, Cathedral Ceiling(s), Pantry
Irrigation: Central, Reclaimed
Kitchen: Kitchen Island, Walk-In Pantry
Laundry: Inside
Lease Considered Y/N: No
Listing Terms: Buyer Finance/Cash, FHA, VA Loan
Lot: Regular
Management: Professional
Minimum Lease Days: 60
Ownership: Single Family
Parcel #: 422631103004
Parking: 2+ Spaces, Driveway Paved, Electric Vehicle Charging, Garage Door Opener, Attached
Pets: No Approval Needed
Property Attached Y/N: No
Property Sub-Type: Single Family Residence
Road Surface: Paved
Room Count: 7
Sewer: Central
Sewer: Central
SQFT Total: 2929
Transfer Fee: 846
Units in Building: Square Feet
View: Landscaped Area
Water: Central
Water: Central
Windows: Single Hung, Shutters - Manual
Local Schools
High School: Babcock Neighborhood School
Middle School: Babcock Neighborhood School
Elementary School: Babcock Neighborhood Schools
Listed By / Shown By
Listed By
Agency Name: Legacy Premier Realty LLC
Agency Phone: 239-673-6903
Shown By
Agent Name: Ken McBride
Agent Phone: (813) 431-0709
Agency Title: Key Realty

Estimate Your Payment
Estimated Payment
$ 3,341.33 per month $2,516.61 Principal & Interest $693.50 Property Tax $131.22 Homeowner's Insurance
17057 Pine Lily Ln | MLS# 2026023413
This single family home located at 17057 Pine Lily Ln, Punta Gorda, FL 33982 is currently listed for sale with an asking price of $449,900. This property was built in 2022 and has 3 bedrooms and 2 full baths with 1975 sq. ft. Pine Lily Ln is located in the LAKE TIMBER subdivision. Search LAKE TIMBER real estate on www.kenmcbriderealtor.com today.