
BEDS3
BATHS4 full
SQUARE FEET2,317
MLS#G5118073
STATUSActive
PROPERTY TYPEResidential - Single Family
SUBDIVISIONVILLAGES/SUMTER
Property Description
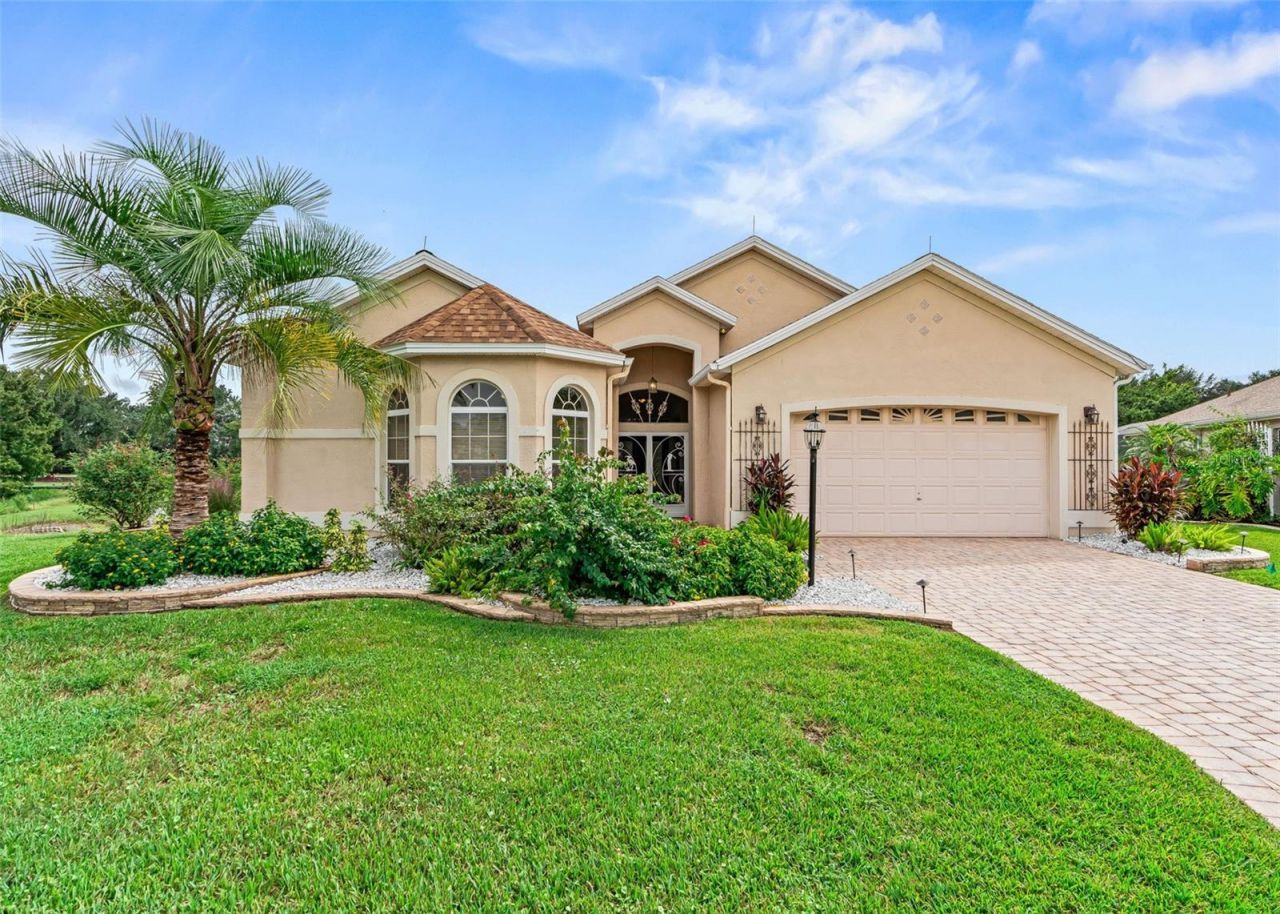
Virtually Staged. NEW ROOF COMING SOON! CHAMPIONSHIP GOLF FRONT GAS HEATED POOL PREMIER HOME FRESHLY PAINTED INSIDE BOND PAID! This customized Casa Grande Premier overlooking the 16th hole at TIERRA DEL SOL offers an exceptional layout with 3 bedrooms, 4 full baths, TWO PRIMARY SUITES and a convenient POOL BATH. The private second primary suite is separated from the main residence by a SCREENED COURTYARD and features its own PRIVATE ENTRANCE, FULL BATH and WALK-IN CLOSET-ideal for guests or multigenerational living.With 2,317 sq. ft. of living space on an oversized lot, this distinctive home was designed for both indoor and outdoor living. Enjoy beautiful GOLF COURSE VIEWS from the GAS-HEATED POOL and TWO SCREENED BIRDCAGES-wonderful spaces for relaxing and entertaining.Inside, you'll find RENOVATED BATHROOMS with GRANITE countertops, a well-appointed kitchen featuring SOLID MAPLE CABINETRY, GRANITE countertops and STAINLESS STEEL appliances, soaring ceilings, skylights, abundant natural light and a spacious split-bedroom design.Additional highlights include a GENERAC WHOLE-HOUSE GENERATOR, fresh interior paint, CARRIER HVAC (2020), water heater (2021), roof (2016), an OVERSIZED 2-CAR GARAGE, irrigation, updated landscaping, BLOCK & STUCCO construction and NO BOND BALANCE!Ideally located near Lake Sumter Landing, with convenient access to Spanish Springs, Brownwood and the shopping, dining and everyday conveniences along CR 466. A rare opportunity to own a Premier golf-front home with a private pool, flexible two-suite layout and exceptional outdoor living in a central Villages location.
Upcoming Open Houses
Open House Saturday October 31st, 1:00pm - 3:00pm
Open House Sunday November 1st, 12:00pm - 2:00pm
Property Features
Property Type: Residential - Single Family
Cooling: Central Air, Humidity Control, Zoned
Garage: 2 car attached
Heating: Electric, Zoned
Lot Size: 0.32 Acres
Roof Type: Shingle
Stories: 1.0
Taxes: $7,460
Year Built: 1999
Amenities
Cathedral Ceiling(s)
Ceiling Fans(s)
High Ceilings
Open Floorplan
Primary Bedroom Main Floor
Solid Wood Cabinets
Stone Counters
Thermostat
Tray Ceiling(s)
Walk-In Closet(s)
Courtyard
Lighting
Private Entrance
Rain Gutters
Feature Descriptions
Appliances: Dishwasher, Disposal, Dryer, Electric Water Heater, Microwave, Range, Refrigerator, Washer
Community Features: Community Mailbox, Deed Restrictions, Gated Community - Guard, Golf Carts OK, Golf
Days on Site: 24
Directions: From CR 466, head south on Morse Blvd through the gate. Take the first left onto Barraza Ct, right onto Carrera Dr, then right onto Estafana Way. Follow Estafana Way to 1802, located on the right side of the cul-de-sac.
Exterior: Block, Stucco
Flood Zone Code: X
Flooring: Ceramic Tile
Foundation: Slab
Home Warranty Y/N: No
Lot: Cul-De-Sac, Landscaped, On Golf Course, Paved
Lot Dimensions: 0.32
Other Equipment: Irrigation Equipment, Private Entrance, Generator
Ownership: Fee Simple
Parking: Oversized
Parking Notes: Oversized
Patio/Porch: Screened
Pets Allowed: Cats OK, Dogs OK
Pool: Gunite, Heated, In Ground
Property Attached Y/N: No
Property Sub-Type: Single Family Residence
Security: Security System Owned, Smoke Detector(s)
Senior Community: Yes
Sewer: Public Sewer
Showing Instructions: Lock Box Coded, ShowingTime
Special Sale Provisions: None
Swimming Pool: Yes
Utilities: Electricity Connected, Sewer Connected, Water Connected
Vegetation: Mature Landscaping, Trees/Landscaped
Water: Public
Water Access Y/N: No
Windows: Skylight(s)
Zoning: X
Room Sizes
Primary Bedroom: 16.9x14.1
Living Room: 27.6x15.6
Kitchen: 19.1x11.3
Listed By / Shown By
Listed By
Agency Name: BROKER ASSOCIATES REALTY
Agency Contact: 352-272-8410
Shown By
Agent Name: Ken McBride
Agent Phone: (813) 431-0709
Agency Title: Key Realty

Estimate Your Payment
Estimated Payment
$ 5,029.82 per month $4,189.69 Principal & Interest $621.67 Property Tax $218.46 Homeowner's Insurance
1802 Estafana Way | MLS# G5118073
This single family home located at 1802 Estafana Way, The Villages, FL 32159 is currently listed for sale with an asking price of $749,000. This property was built in 1999 and has 3 bedrooms and 4 full baths with 2317 sq. ft. Estafana Way is located in the VILLAGES/SUMTER subdivision. Search VILLAGES/SUMTER real estate on www.kenmcbriderealtor.com today.