
BEDS3
BATHS2 full 1 partial
SQUARE FEET2,823
MLS#2026041159
STATUSActive
PROPERTY TYPEResidential - Single Family
SUBDIVISIONCAPE HARBOUR
Property Description
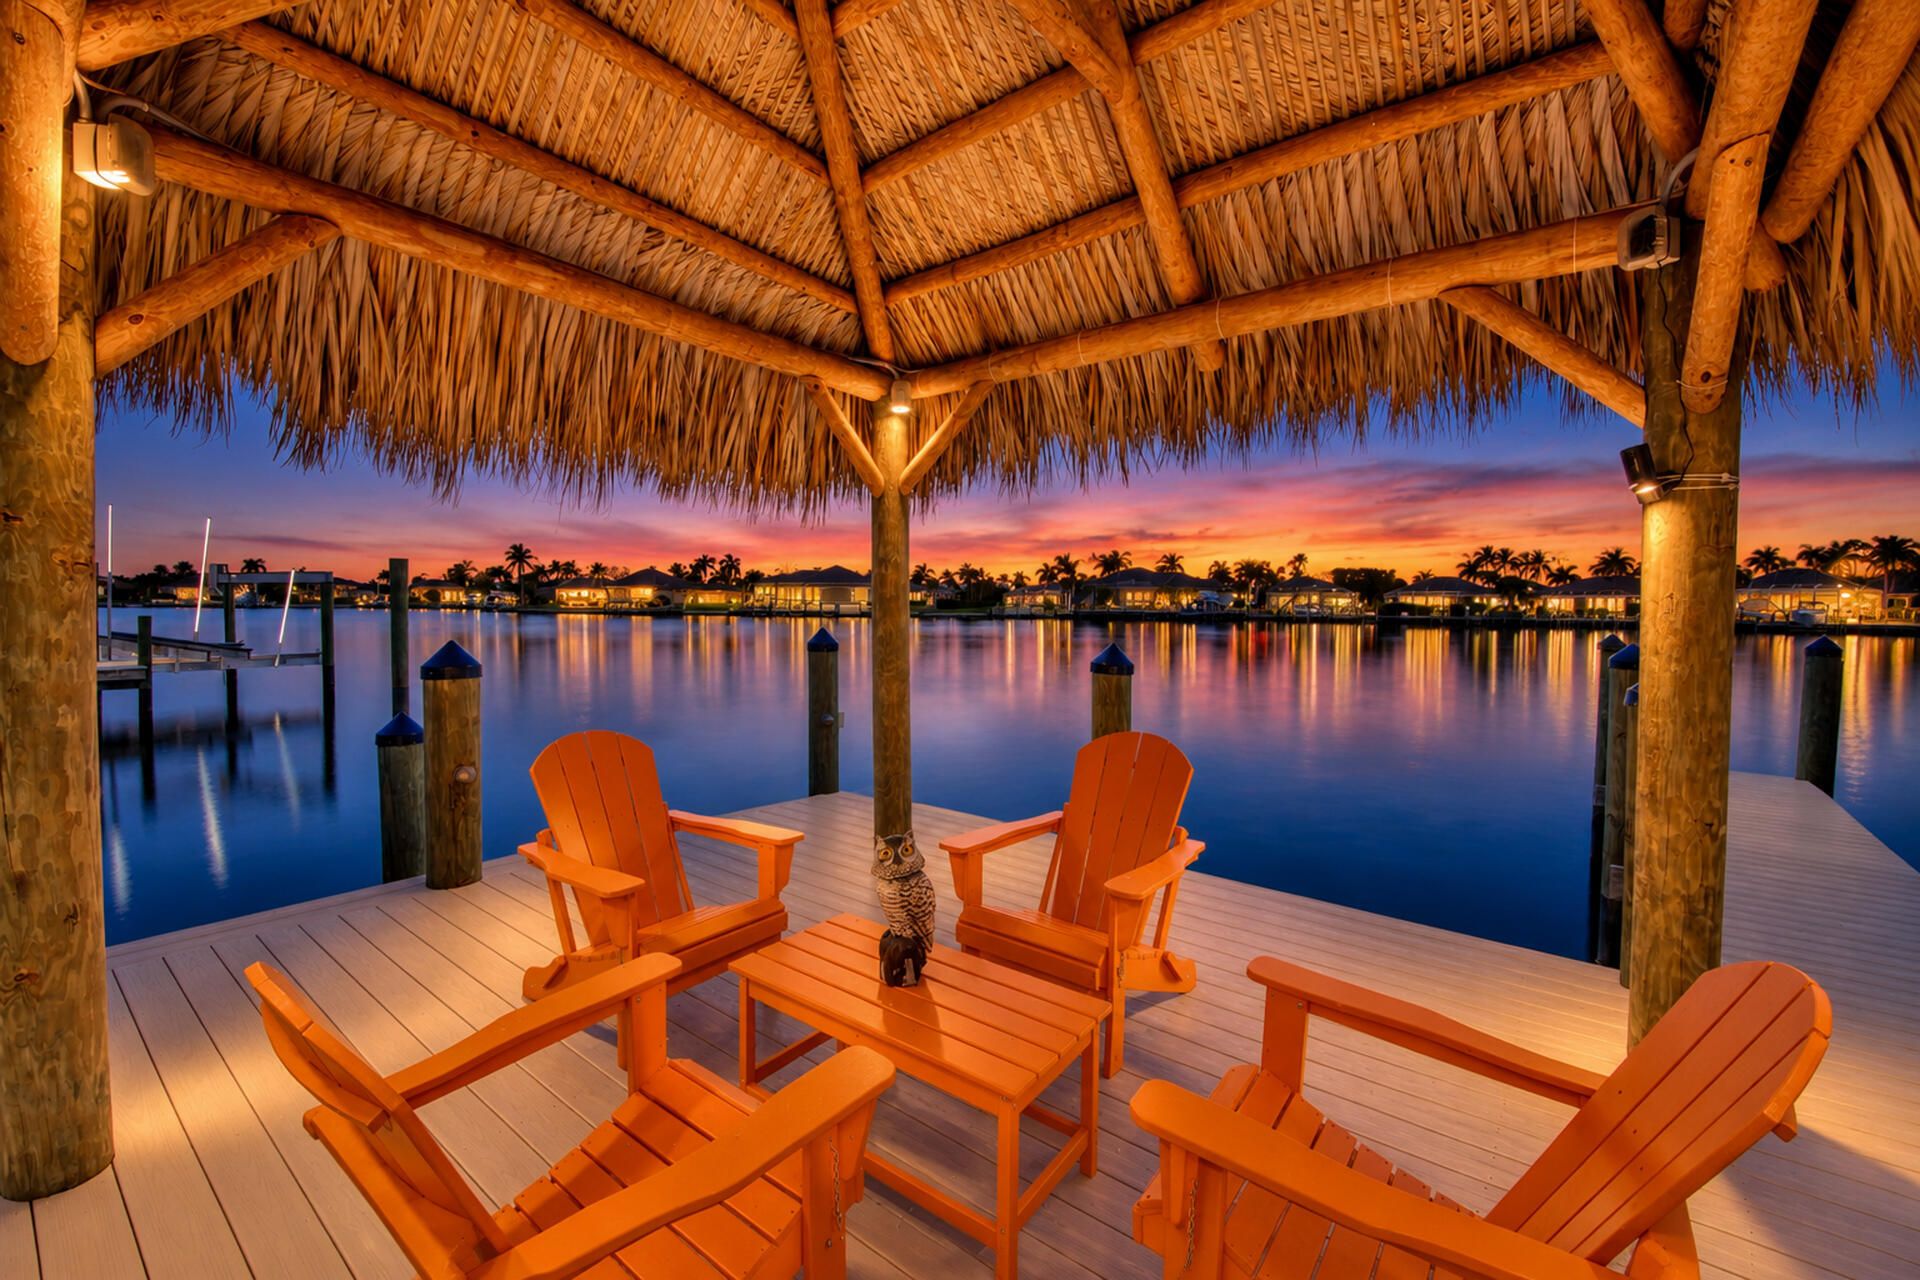
BEAUTY, PRIVACY + WOW, WHAT A VIEW. This home is a Show Stopper! Deep water Sailboat Gulf access with NO bridges to go under, and located on an oversized lot in the revered gated Cape Harbour Yachting Community, minutes to open water. Updated, former Royal Corinthian Model brilliantly designed to take full advantage of the expansive water views. Home is being offered under appraised value and also includes the high end designer furniture. Featuring soaring, volume ceilings with magnificent views over the heated infinity edge pool + spa/waterfall overlooking surrounding water of Gulf access Roundtable Lake. Recently painted interior, newer roof + exterior paint including garage. Exceptional architectural detail with plantation shutters throughout. Additional Built-in cabinetry in Den and Dining area. Remodeled kitchen, family dining area, den, bedrooms, bathrooms and garage. No flooding inside home during past Hurricanes Ian, Milton, or Helene. Home is one-story 2823 sqft under air 3 BR+Den, 2.5 Baths. Private screened lanai with picture window pool cage offers an additional 2000 sqft of living space (673 covered & 1327 sqft uncovered) + 567 sqft side-entry garage totals an expansive 5390 sqft of total area. Office/Den with French Doors, soaring ceiing and Built in book shelves, Large Great Room with volume tray ceiling and two 90 degree triple disappearing pocketing sliders that look straight out to the water. Updated Chefs Kitchen w/granite, stainless appliances, pantry and under-cabinet lighting. Breakfast bar has additional seating area. Family dining area off kitchen has a huge picture window and a modern linear fireplace overlooking the water with another set of triple sliders out to the lanai. Additional Formal Dining space and seating in front of home for entertaining. The large primary bedroom has a triple slider with water views out to lanai, updated flooring, an oversized walk-in closet, and elegant remodeled bath w/soaking tub and all glass shower. Bedrooms 2 and 3 share an updated Jack and Jill bath with updated flooring. The guest bath cleverly doubles as a pool bath. Brick Pavers surround the pool & driveway. Key West Travertine flooring on the covered lanai, entry and main living areas. Whole home water filtration with RMO at kitchen sink. The updated and private 80 ft COMPOSITE DOCK features a CAPTAIN'S WALK, TIKI HUT with waterside seating and lighting. Tiki also has 2 steps down for Kayak launching. 20K BOAT LIFT with plenty of room to add another lift with the Tiki Hut sandwiched between them. A boaters dream, right around the corner to the Gulf. This special setting is perfect for casual or high-end entertaining. Walking distance to Rumrunners, the marina, boat house, live music, shops and more dining. Community Center w/pool, fitness room, refreshed tennis courts, Basketball, and 2 new Bocce lanes. Underground utilities w/curbs, sidewalk, and royal palm lined streets. Low $272/mo HOA. It doesn't get any better than this!
Property Features
Property Type: Residential - Single Family
Cooling: Ceiling Fan(s), Central Electric, Zoned
Garage: 2 car attached
Heating: Central Electric, Zoned, Fireplace(s)
Lot Size: 0.27 Acres
Roof Type: Tile
Stories: 1.0
Taxes: $14,016
Year Built: 2002
Amenities
Dock
Boat Lift
Boat Slip
Captain's Walk
Composite Dock
Dock Included
Elec Avail at dock
Water Avail at Dock
Sprinkler Auto
Feature Descriptions
Bedroom/Den: 3 - Den
Bedroom: 3+Den
Canal Width: Canal Width 200+
Construction: Concrete Block, Stucco
Days on Site: 27
Den: Yes
Dining: Breakfast Bar, Breakfast Room, Dining - Family, Eat-in Kitchen
Directions: Cape Coral Parkway West, then left (south) on Chiquita, then right (west) on El Dorado. Cape Harbour Gate #1 is on left. Enter through the gate and proceed to circle with fountain and bear right to Harbour Cir. House number 1805 is the 3rd home on right.
Exterior: Concrete Block, Stucco
Flooring: Tile, Vinyl
Furnished: Furnished
GEO Area: CC22 - Cape Coral Unit 69,70,72-
Hoa Fee: $272/Monthly
Home Warranty Y/N: No
Interior: Split Bedrooms, Great Room, Den - Study, Guest Bath, Guest Room, Bar, Built-In Cabinets, Wired for Data, Cathedral Ceiling(s), Custom Mirrors, Tray Ceiling(s), Vaulted Ceiling(s), Volume Ceiling, Walk-In Closet(s), Entrance Foyer, Pantry
Irrigation: Assessment Paid, Central, Reclaimed
Kitchen: Kitchen Island, Pantry
Laundry: Washer/Dryer Hookup, Inside, Sink
Lease Considered Y/N: No
Listing Terms: Buyer Finance/Cash
Lot: Oversize, Regular
Management: Professional
Minimum Lease Days: 30
Ownership: Single Family
Parcel #: 21-45-23-C2-00300.0460
Parking: 2+ Spaces, Driveway Paved, Garage Door Opener, Attached
Pets: No Approval Needed
Pool: In Ground, Concrete, Equipment Stays, Electric Heat, Infinity, Pool Bath, Screen Enclosure
Property Attached Y/N: No
Property Sub-Type: Single Family Residence
Road Frontage: Private Road
Road Surface: Paved
Sewer: Assessment Paid, Central
Sewer: Assessment Paid, Central
Spa: Yes
Spa: In Ground, Concrete, Equipment Stays, Heated Electric, Pool Bath, Screened
SQFT Total: 5390
Swimming Pool: Yes
Transfer Fee: 2500
Units in Building: Square Feet
View: Basin, Canal, Lake, Landscaped Area, Water, Water Feature
Water: Assessment Paid, Central, Filter, Reverse Osmosis - P
Water: Assessment Paid, Central, Filter, Reverse Osmosis - Partial House
Waterfront: No Bridge(s)/Water Direct, Basin, Canal Front, Intersecting Canal, Lake Front, Navigable Water, Seawall
Windows: Arched, Picture, Single Hung, Transom, Window Coverings
Listed By / Shown By
Listed By
Agency Name: The Keyes Company
Agency Phone: 239-323-2883
Shown By
Agent Name: Ken McBride
Agent Phone: (813) 431-0709
Agency Title: Key Realty

Estimate Your Payment
Estimated Payment
$ 13,144.75 per month $11,383.21 Principal & Interest $1,168.00 Property Tax $593.54 Homeowner's Insurance
1805 Harbour Cir | MLS# 2026041159
This single family home located at 1805 Harbour Cir, Cape Coral, FL 33914 is currently listed for sale with an asking price of $2,035,000. This property was built in 2002 and has 3 bedrooms and 2 full and 1 partial baths with 2823 sq. ft. Harbour Cir is located in the CAPE HARBOUR subdivision. Search CAPE HARBOUR real estate on www.kenmcbriderealtor.com today.