
BEDS4
BATHS3 full 1 partial
SQUARE FEET3,267
MLS#TB8562136
STATUSActive
PROPERTY TYPEResidential - Single Family
SUBDIVISIONCROSS CREEK PRCL G
Property Description
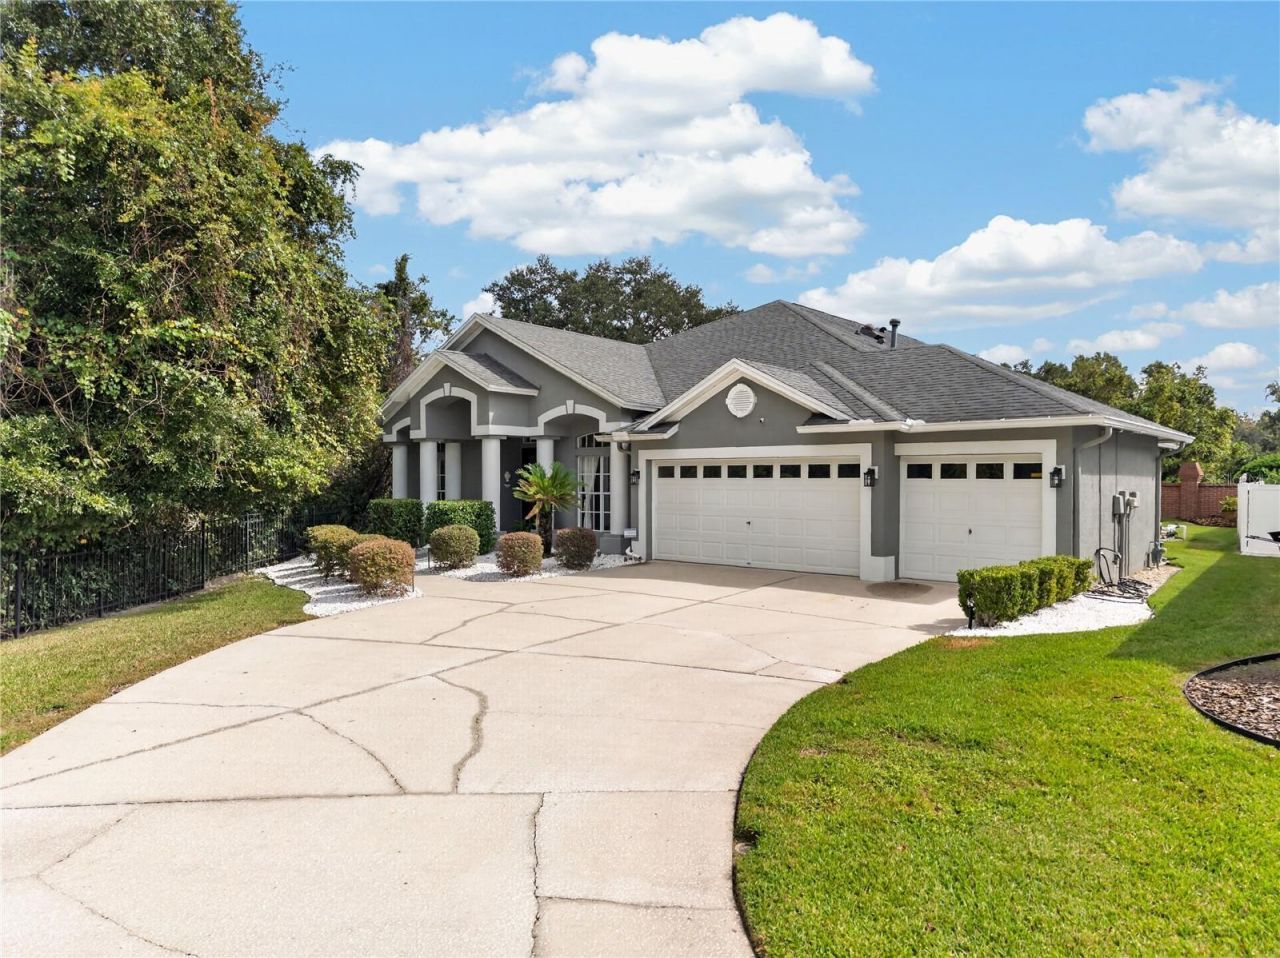
Welcome home to 18211 Wimbledon Green! This beautifully updated 4-bedroom, 3.5-bath pool home with a bonus room sits on a quiet cul-de-sac in Kingshyre, one of New Tampa's most sought-after gated communities. With a low HOA and no CDD, it's a rare find you're going to love.From the moment you walk through the front door, you'll feel right at home. Graceful curved archways draw you into the kitchen and family room, while the formal living room and dining area give you plenty of space to spread out, plus the perfect setting for holiday dinners, game nights, or a relaxed evening with friends.If you love to cook, get ready to fall in love with this kitchen. It's been fully renovated with a 6-burner gas stove (2023) topped by a sleek stainless steel hood, a stainless steel dishwasher, and a wine fridge so your favorite bottle is always perfectly chilled. The showstopper is the huge center island, with storage on every side and enough space for every cooking project you can dream up. It's also the natural spot where everyone gathers, whether you're prepping a big meal or just catching up over coffee.Just off the kitchen, the family room overlooks your own private backyard oasis. The sparkling pool features a beautiful waterfall and a slide, so every day feels a little like vacation. Picture weekend pool days, morning coffee to the sound of the waterfall, and evenings outdoors soaking up the Florida sunshine. It's the kind of backyard that makes hosting easy and staying in even better.The first-floor primary bedroom is a spacious, peaceful retreat with plantation shutters that let you control the light just the way you like it. Unwind in the primary bath, completely renovated in 2024, with a deep soaking tub and a walk-in shower. It's your own personal spa at the end of every day.The remaining bedrooms are also on the main level, including a bedroom with its own en suite bath, plus an updated guest bath and a conveniently located laundry room. Head upstairs to the bonus room with its own half bath, a flexible space that works beautifully as a media room, home office, home gym, or private guest suite. The 3-car garage offers plenty of room for vehicles, storage, or a workshop.You can also relax knowing the big-ticket items have been taken care of: roof (2017), A/C (2017), water heater (2024), paint (2020), and pool pump (2022). That means more time enjoying your new home and less time worrying about what's next on the to-do list.Location is everything, and this one checks every box. Behind the gates of Kingshyre, you'll come home to a quiet, tucked-away street while staying close to everything New Tampa has to offer. Restaurants, coffee shops, grocery stores, and everyday errands along Bruce B. Downs Blvd are just minutes away, and the shops at Wiregrass and Tampa Premium Outlets are an easy drive. With convenient access to I-75 and I-275, getting to downtown Tampa, Tampa International Airport, USF, and the area's major medical centers is a breeze. Highly rated Pride Elementary is nearby.Whether you're relocating to the Tampa Bay area or simply looking for more room across town, this home is move-in ready and waiting to welcome you.Homes in Kingshyre with this combination of updates, space, and backyard fun don't come along often. Come see it for yourself and fall in love with everything 18211 Wimbledon Green has to offer. Schedule your private showing today!
Property Features
Property Type: Residential - Single Family
Cooling: Central Air
Fenced: Yes
Garage: 3 car attached
Heating: Electric, Natural Gas
Home Style: Florida
Lot Size: 0.23 Acres
Roof Type: Shingle
Stories: 2.0
Taxes: $608
Year Built: 2001
Amenities
Built-in Features
Cathedral Ceiling(s)
Ceiling Fans(s)
Eat-in Kitchen
High Ceilings
Primary Bedroom Main Floor
Split Bedroom
Stone Counters
Vaulted Ceiling(s)
Walk-In Closet(s)
Feature Descriptions
Appliances: Built-In Oven, Dishwasher, Disposal, Freezer, Range, Refrigerator, Wine Refrigerator
Community Features: Deed Restrictions, Gated Community - Guard, Playground
Directions: Kinnan Street to left on Queens Parks and right onto Wimbledon. The home is on the right.
Exterior: Block, Stucco
Fencing: Vinyl
Flood Zone Code: X
Flooring: Carpet, Laminate, Tile
Foundation: Slab
HOA Fee: 250/ Annually
HOA Y/N: Yes
Home Warranty Y/N: No
Listing Terms: Cash, Conventional, FHA, VA Loan
Lot: Conservation Area, Cul-De-Sac, In County, Landscaped, Oversized Lot, Paved
Lot Dimensions: 0.23
Other Equipment: Irrigation Equipment
Ownership: Fee Simple
Parking: Driveway, Garage Door Opener
Parking Notes: Driveway, Garage Door Opener
Patio/Porch: Enclosed, Patio, Screened
Pets Allowed: Yes
Pets Restrictions: Buyer and buyer's agent to verify any pet restrictions with the HOA
Pool: In Ground, Gunite, Heated, Screen Enclosure, Solar Heat
Property Attached Y/N: No
Property Sub-Type: Single Family Residence
Sewer: Public Sewer
Showing Instructions: Supra Lock Box, Appointment Only, Call Listing Agent, Lock Box Electronic-CBS Code Required, ShowingTime
Special Sale Provisions: None
Swimming Pool: Yes
Utilities: Cable Available, Electricity Connected, Natural Gas Connected, Phone Available, Public, Sewer Connected, Water Connected
Vegetation: Mature Landscaping
Water: Public
Water Access Y/N: No
Zoning: PD
Room Sizes
Living Room: 12x13
Dining Room: 12x14
Family Room: 18x21
Bonus Room: 18x22
Kitchen: 18x20
Primary Bedroom: 13x21
Bedroom 2: 12x13
Bedroom 3: 12x13
Bedroom 4: 12x15
Local Schools
High School: Wharton-HB
Middle School: Benito-HB
Elementary School: Pride-HB
Listed By / Shown By
Listed By
Agency Name: BHHS FLORIDA PROPERTIES GROUP
Agency Contact: 813-907-8200
Shown By
Agent Name: Ken McBride
Agent Phone: (813) 431-0709
Agency Title: Key Realty

Estimate Your Payment
Estimated Payment
$ 4,170.43 per month $3,915.60 Principal & Interest $50.67 Property Tax $204.17 Homeowner's Insurance
18211 Wimbledon Green Place | MLS# TB8562136
This single family home located at 18211 Wimbledon Green Place , Tampa, FL 33647 is currently listed for sale with an asking price of $700,000. This property was built in 2001 and has 4 bedrooms and 3 full and 1 partial baths with 3267 sq. ft. Wimbledon Green Place is located in the CROSS CREEK PRCL G subdivision. Search CROSS CREEK PRCL G real estate on www.kenmcbriderealtor.com today.