
BEDS2
BATHS2 full
SQUARE FEET1,387
MLS#C7532168
STATUSActive
PROPERTY TYPEResidential - Condominium
SUBDIVISIONKINGS GATE
Property Description
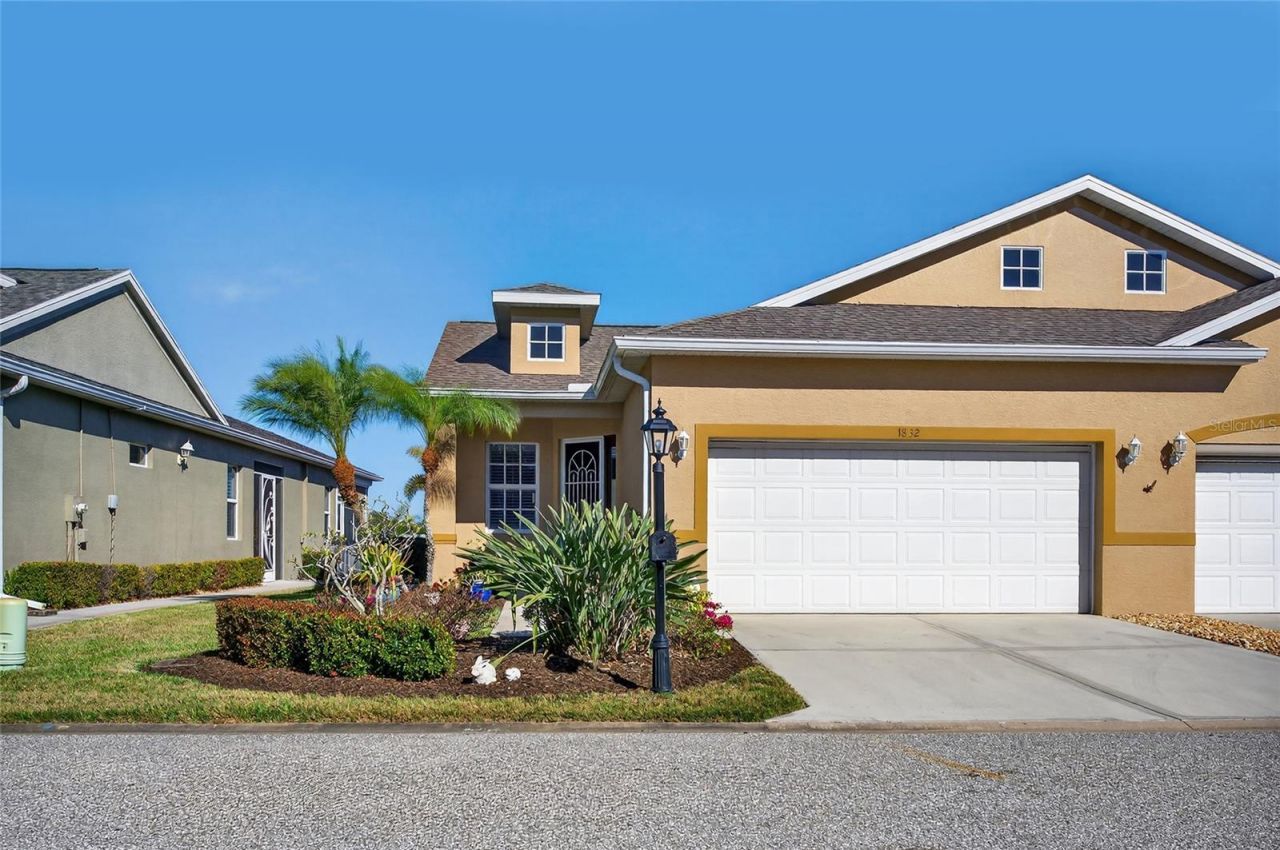
What a view of the gorgeous lake on hole One of the Kings Gate Colf course and walk inside to a beautiful home, and it is on one of the quietest streets in the community - no traffic!A beautiful home with so much space and a gorgeous view. The lanai facing the large pond with trees and the golf course with porcelain tile is a place to spend relaxing. The lanai is fully functional as another room with a split for heat/air. It's the perfect room. The glass windows which are hurricane impact and additional hurricane accordion shutters you are definitely secure and there are screens as well. The outside patio from the lanai is spectacular. This is an easy place to call home. The lanai has accordion hurricane shutters and a patio to walk out to and sun or have a BBQ. This is a 55 and older community in Kings Gate which its amenities include golf, Lion's Den Bar and Restaurant, Pro shop, 18-hole executive golf course, one of the largest community pools in Charlotte County, pickle ball, bocce ball, horseshoes, and a full gym and a resident room to use for activities. Knights Bridge Trail is one of the streets in this community that is just absolutely majestic. This home is a must see! This gated community is a must see and you can experience just how relaxing you could be here. Not a worry or a care. Come view this gem and experience what you could call your new home!
Property Features
Property Type: Residential - Condominium
Cooling: Central Air
Heating: Heat Pump
Lot Size: 0.10 Acres
Roof Type: Shingle
Stories: 1.0
Taxes: $2,991
Year Built: 2011
Amenities
Ceiling Fans(s)
Eat-in Kitchen
High Ceilings
Kitchen/Family Room Combo
Living Room/Dining Room Combo
Open Floorplan
Primary Bedroom Main Floor
Solid Surface Counters
Walk-In Closet(s)
Window Treatments
Gray Water System
Hurricane Shutters
Feature Descriptions
Appliances: Dishwasher, Dryer, Microwave, Range, Refrigerator, Washer
Association Amenities: Cable TV, Clubhouse, Fitness Center, Gated, Golf Course, Pickleball Court(s), Pool, RV/Boat Storage, Shuffleboard Court, Spa/Hot Tub, Tennis Court(s)
Community Features: Clubhouse, Community Mailbox, Fitness Center, Gated Community - No Guard, Golf Carts OK, Golf, Pool, Restaurant, Tennis Court(s)
Days on Site: 1
Directions: IN Kings Gate off of Kings highway near 75 interstate. behind the Aldi plaza need driver's license to enter community
Exterior: Concrete
Flood Zone Code: X
Flooring: Ceramic Tile, Tile
Foundation: Slab
HOA Fee: 566/ Monthly
HOA Y/N: Yes
Home Warranty Y/N: No
Hot Tub: Yes
Lot Dimensions: 0.1
Number of Pets: 2
Other Equipment: Irrigation Equipment
Ownership: Fee Simple
Pets Allowed: Cats OK, Dogs OK
Pool: In Ground, Gunite
Property Attached Y/N: No
Property Sub-Type: Villa
Senior Community: Yes
Sewer: Public Sewer
Showing Instructions: Call Before Showing, Combination Lock Box
Spa: Heated
Special Sale Provisions: None
Utilities: Cable Connected, Electricity Connected, Public, Sewer Connected, Water Connected
Water: Public
Water Access Y/N: No
Zoning: PD
Listed By / Shown By
Listed By
Agency Name: RE/MAX PALM REALTY
Agency Contact: 941-889-7654
Shown By
Agent Name: Ken McBride
Agent Phone: (813) 431-0709
Agency Title: Key Realty

Estimate Your Payment
Estimated Payment
$ 2,573.98 per month $2,209.52 Principal & Interest $249.25 Property Tax $115.21 Homeowner's Insurance
1832 Knights Bridge Trail | MLS# C7532168
This condo located at 1832 Knights Bridge Trail , Port Charlotte, FL 33980 is currently listed for sale with an asking price of $395,000. This property was built in 2011 and has 2 bedrooms and 2 full baths with 1387 sq. ft. Knights Bridge Trail is located in the KINGS GATE subdivision. Search KINGS GATE real estate on www.kenmcbriderealtor.com today.