
BEDS3
BATHS2 full
SQUARE FEET1,786
MLS#TB8524738
STATUSActive
PROPERTY TYPEResidential - Single Family
SUBDIVISIONMIRA LAGO WEST
Property Description
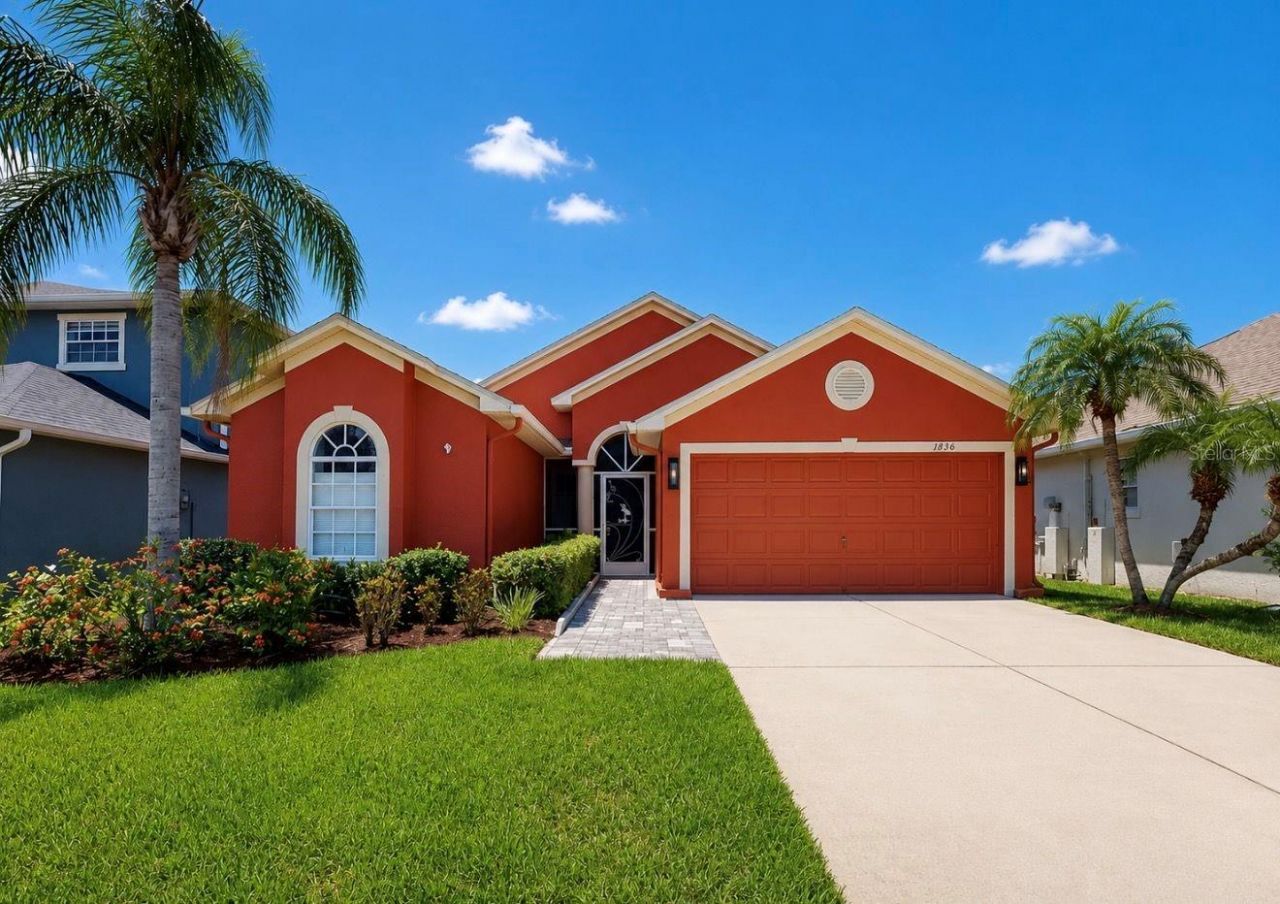
Virtually Staged. Welcome to this meticulously maintained, one-owner home in the gated community of Mira Lago, where thoughtful updates, comfortable living spaces, and a wonderful Florida lifestyle come together. Built in 2005 and lovingly cared for, this move-in-ready home features a new roof installed in 2022 and a beautifully upgraded kitchen designed to be the heart of the home. Highlights include textured granite countertops, a center island with convenient pop-up electrical outlets, stylish backsplash, white cabinetry, newer stainless-steel appliances (2022), and a spacious L-shaped walk-in pantry. The open-concept floor plan features volume ceilings, ceiling fans throughout, and an easy flow between the kitchen, dining area, and family room-perfect for everyday living and entertaining. The split-bedroom layout offers privacy, with two guest bedrooms and a full bath positioned at the front of the home. The spacious primary suite features two walk-in closets and an en-suite bath with an updated shower. Step outside and enjoy the Florida sunshine from the large L-shaped screened lanai, complete with a partial lake view and beautiful mature landscaping. The lush yard features mango and avocado trees, a stunning plumeria, and vibrant bird of paradise plants, creating a peaceful outdoor retreat. A screened front entry and irrigation system add to the home's comfort and convenience. Living in gated Mira Lago means enjoying more than just a beautiful home. Residents have access to a community pool and playground, while nearby Little Harbor Marina offers waterfront restaurants, a beach, and amazing sunset views. Simmons Park is also just down the road, offering a beach, scenic surroundings, and plenty of opportunities to enjoy nature. With its desirable location, gated community, thoughtful updates, and easy access to beaches, boating, dining, and outdoor recreation, this home offers the perfect blend of comfort and the Florida lifestyle you've been looking for.
Property Features
Property Type: Residential - Single Family
Cooling: Central Air
Garage: 2 car attached
Heating: Central
Home Style: Traditional
Lot Size: 0.14 Acres
Roof Type: Shingle
Stories: 1.0
Taxes: $6,866
Year Built: 2005
Amenities
Ceiling Fans(s)
High Ceilings
Kitchen/Family Room Combo
Open Floorplan
Split Bedroom
Stone Counters
Thermostat
Walk-In Closet(s)
Window Treatments
Hurricane Shutters
Rain Gutters
Sidewalk
Feature Descriptions
Additional Rooms: Attic, Inside Utility
Appliances: Dishwasher, Disposal, Dryer, Electric Water Heater, Microwave, Range, Refrigerator, Washer
Community Features: Clubhouse, Deed Restrictions, Gated Community - No Guard, Playground, Pool, Sidewalks, Street Lights
Days on Site: 121
Directions: Take I-75 to Exit 240 and head west on FL-674/College Avenue. Turn right onto US-41, then left onto 19th Avenue NW. Turn left onto 14th Street NW and proceed through the Mira Lago gate. Continue on York Dale Drive, turn right onto Bonita Bluff Court, left
Exterior: Block, Stucco
Flood Zone Code: X500
Flooring: Ceramic Tile, Laminate
Foundation: Slab
HOA Fee: 294/ Quarterly
HOA Y/N: Yes
Home Warranty Y/N: No
Listing Terms: Cash, Conventional, FHA, VA Loan
Lot: Landscaped, Sidewalk, Paved, Private
Lot Dimensions: 0.14
Other Equipment: Irrigation Equipment
Ownership: Fee Simple
Parking: Driveway, Garage Door Opener
Parking Notes: Driveway, Garage Door Opener
Patio/Porch: Covered, Enclosed, Front Porch, Patio, Screened
Pets Allowed: Yes
Property Attached Y/N: No
Property Sub-Type: Single Family Residence
Security: Gated Community, Smoke Detector(s)
Sewer: Public Sewer
Showing Instructions: Supra Lock Box, Appointment Only, ShowingTime
Special Sale Provisions: None
Utilities: Cable Available, Electricity Connected, Public, Water Connected
Vegetation: Fruit Trees, Mature Landscaping, Trees/Landscaped
Water: Public
Water Access Y/N: No
Water View: Pond
Windows: Blinds
Zoning: PD
Local Schools
High School: Lennard-HB
Middle School: Shields-HB
Elementary School: Thompson Elementary
Listed By / Shown By
Listed By
Agency Name: CENTURY 21 BEGGINS ENTERPRISES
Agency Contact: 813-658-2121
Shown By
Agent Name: Ken McBride
Agent Phone: (813) 431-0709
Agency Title: Key Realty

Estimate Your Payment
Estimated Payment
$ 2,573.14 per month $1,901.81 Principal & Interest $572.17 Property Tax $99.16 Homeowner's Insurance
1836 Raven Glen Drive | MLS# TB8524738
This single family home located at 1836 Raven Glen Drive, Ruskin, FL 33570 is currently listed for sale with an asking price of $339,990. This property was built in 2005 and has 3 bedrooms and 2 full baths with 1786 sq. ft. Raven Glen Drive is located in the MIRA LAGO WEST subdivision. Search MIRA LAGO WEST real estate on www.kenmcbriderealtor.com today.