
BEDS3
BATHS2 full
SQUARE FEET1,766
MLS#C7531582
STATUSActive
PROPERTY TYPEResidential - Single Family
SUBDIVISIONFOREST PINE ESTATES
Property Description
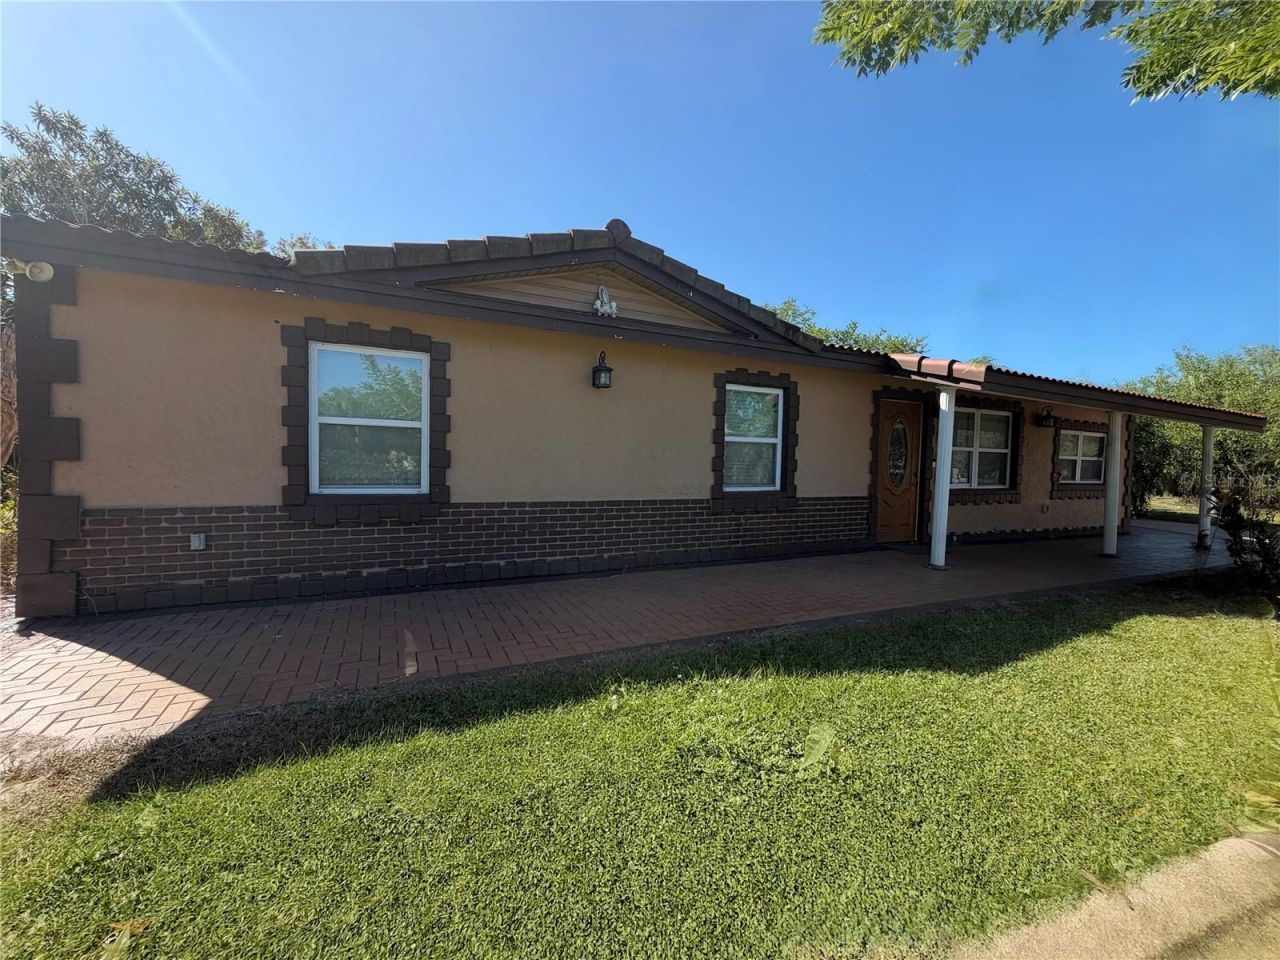
This property features three bedrooms and two bathrooms on a 1/2-acre lot. The residence includes a tile roof, recently installed windows, and basket-weave tile flooring throughout. The custom-designed kitchen has stainless steel appliances, a wall oven, microwave, premium gas stove, and a high-quality range hood with an advanced exhaust system. The home is designed for accessibility, with extra-wide doors and hallways and a wheelchair-accessible, barrier-free bathroom. City water utilities are provided. Additional amenities include an oversized detached carport for recreational vehicles, a metal workshop, multiple storage buildings, and a fully fenced perimeter.
Property Features
Property Type: Residential - Single Family
Cooling: Central Air
Fenced: Yes
Heating: Central, Electric
Home Style: Ranch
Lot Size: 0.50 Acres
Roof Type: Tile
Stories: 1.0
Taxes: $3,130
Year Built: 1975
Amenities
Accessibility Features
Ceiling Fans(s)
Crown Molding
Eat-in Kitchen
Kitchen/Family Room Combo
Solid Surface Counters
Solid Wood Cabinets
Stone Counters
Thermostat
Tray Ceiling(s)
Private Entrance
Private Mailbox
Private Yard
Storage
Feature Descriptions
Accessibility Features: Accessible Bedroom, Accessible Entrance, Accessible Full Bath, Accessible Hallway(s), Accessible Central Living Area, Customized Wheelchair Accessible, Enhanced Accessible
Additional Rooms: Inside Utility
Appliances: Cooktop, Electric Water Heater, Refrigerator
Barn Features: Frame, None, Other
Directions: East Magnolia Street (also known as HWY 70 E), turn right onto Airport Road, then left onto Cherry. The property address will be on the left.
Exterior: Block, Concrete, Stucco
Fencing: Chain Link, Fenced, Wire, Wood
Flood Zone Code: X
Flooring: Tile
Foundation: Slab
Home Warranty Y/N: No
Listing Terms: Cash, Conventional, FHA
Lot: Cleared, In County, Oversized Lot, Paved
Lot Dimensions: 0.5
Number of Septics: 1
Number of Wells: 1
Other Equipment: Private Entrance, Private Yard
Other Structures: Shed(s), Storage, Workshop
Ownership: Fee Simple
Parking: Boat, Covered, Driveway, Golf Cart Parking, Guest, Open, Parking Pad, RV Carport, RV Access/Parking
Parking Notes: Boat, Covered, Driveway, Golf Cart Parking, Guest, Open
Pets Allowed: Cats OK, Dogs OK, Yes
Property Attached Y/N: No
Property Sub-Type: Single Family Residence
Sewer: Septic Tank
Showing Instructions: 24 Hour Notice, Appointment Only
Spa: In Ground, Other
Special Sale Provisions: None
Utilities: Cable Available, Electricity Connected, Phone Available, Private, Propane, Public, Water Available, Water Connected
Vegetation: Fruit Trees
Water: Public, See Remarks, Well
Water Access Y/N: No
Windows: Double Pane Windows
Zoning: RSF-3
Local Schools
High School: DeSoto County High School
Middle School: DeSoto Middle School
Elementary School: Nocatee Elementary School
Listed By / Shown By
Listed By
Agency Name: TURNER REALTY, INC.
Agency Contact: 863-494-4777
Shown By
Agent Name: Ken McBride
Agent Phone: (813) 431-0709
Agency Title: Key Realty

Estimate Your Payment
Estimated Payment
$ 2,025.86 per month $1,677.56 Principal & Interest $260.83 Property Tax $87.47 Homeowner's Insurance
1881 SE Cherry Drive | MLS# C7531582
This single family home located at 1881 SE Cherry Drive , Arcadia, FL 34266 is currently listed for sale with an asking price of $299,900. This property was built in 1975 and has 3 bedrooms and 2 full baths with 1766 sq. ft. SE Cherry Drive is located in the FOREST PINE ESTATES subdivision. Search FOREST PINE ESTATES real estate on www.kenmcbriderealtor.com today.