
BEDS3
BATHS2 full
SQUARE FEET2,555
MLS#TB8452460
STATUSActive
PROPERTY TYPEResidential - Single Family
SUBDIVISIONSUN CITY CENTER
Property Description
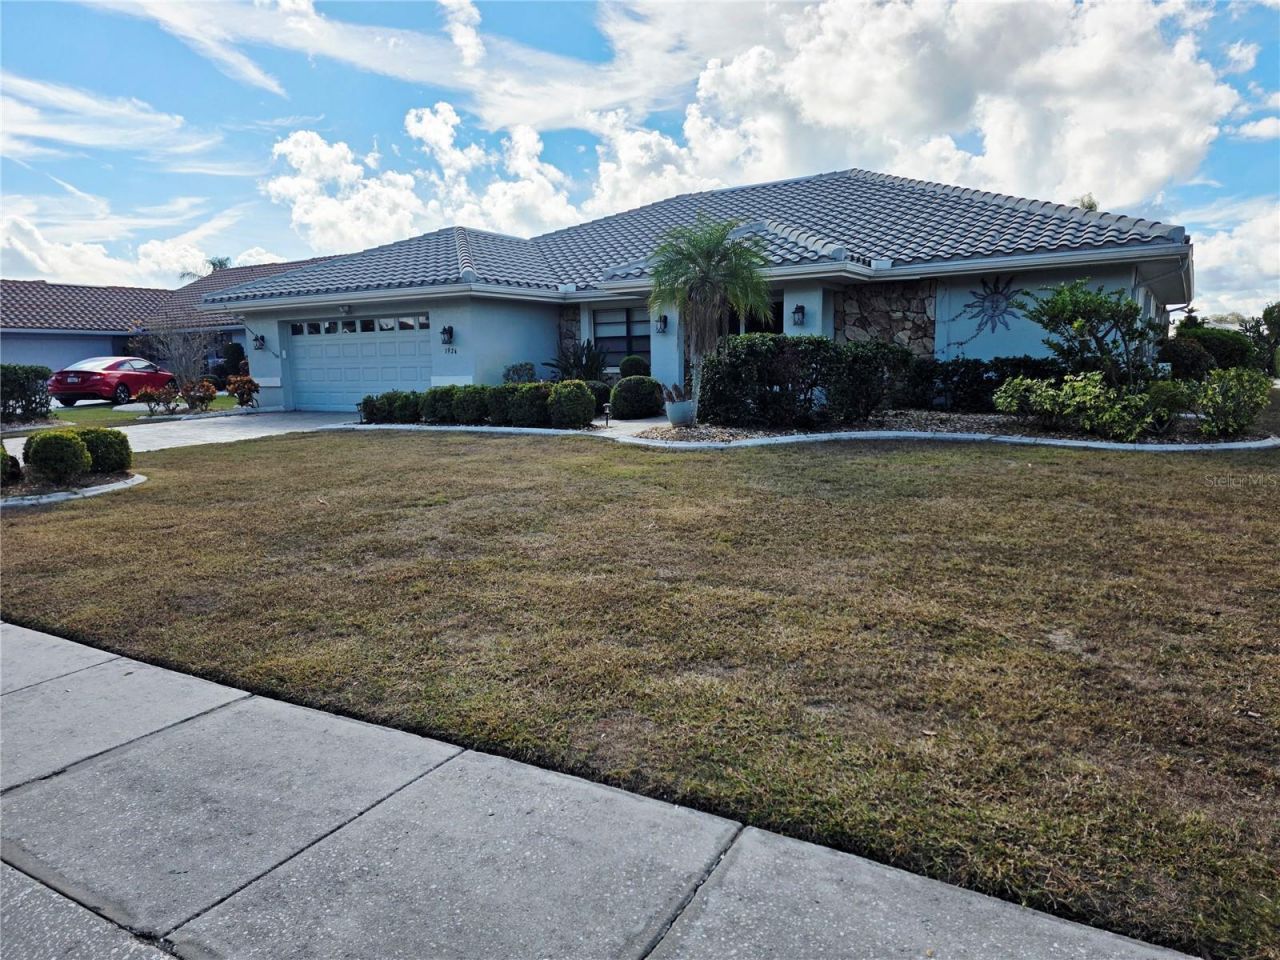
Welcome to this beautifully maintained 3-bedroom, 2-bath, 2,555 sq ft home located on a serene lakefront lot in the highly desirable 55+ community of Sun City Center. This spacious property offers multiple living and entertaining areas, including a formal living room, separate den, and an expansive Florida room complete with a wet bar and panoramic views of the water. The updated kitchen features granite countertops, stainless-steel appliances, generous cabinet space, and an adjacent dining area. The private primary suite provides a relaxing retreat with a large double walk-in shower, while the split-bedroom layout ensures privacy for guests. Enjoy outstanding curb appeal with tropical landscaping, a paver driveway, a screened front entry, and a durable barrel-tile roof. Step outside to your screened-in oasis featuring a heated pool and spa overlooking peaceful lake views and stunning sunsets-perfect for year-round Florida living. Additional highlights include walk-in closets, a large pantry, an interior laundry room, a new $22k walk-in tub/shower, and a 2-car garage. Located close to golf, clubhouses, fitness facilities, pools, pickleball, restaurants, and shopping, this home blends comfort, style, and an unmatched active-adult lifestyle. Move-in ready and truly a must-see!
Property Features
Property Type: Residential - Single Family
Cooling: Central Air
Garage: 2 car attached
Heating: Central
Lot Size: 0.29 Acres
Roof Type: Tile
Stories: 1.0
Taxes: $6,464
Year Built: 1988
Amenities
Ceiling Fans(s)
Eat-in Kitchen
Kitchen/Family Room Combo
Solid Surface Counters
Solid Wood Cabinets
Split Bedroom
Stone Counters
Thermostat
Tray Ceiling(s)
Walk-In Closet(s)
Wet Bar
Window Treatments
Feature Descriptions
Appliances: Cooktop, Dishwasher, Disposal, Dryer, Electric Water Heater, Exhaust Fan, Microwave, Range, Range Hood, Refrigerator, Washer
Days on Site: 330
Directions: From I-75 N toward Tampa. Take the FL-674 exit, EXIT 240, toward Sun City Center/Ruskin. Merge onto Sun City Center Blvd/FL-674 toward Sun City Center/Wimauma. Turn right onto Trinity Lakes Dr near Winn Dixie. Turn right onto New Bedford Dr. Home is on th
Exterior: Stucco
Flood Zone Code: X
Flooring: Tile
Foundation: Slab
Frontage Pond: 75
Garage Dimensions: 22x11
HOA Fee: 50/ Annually
HOA Y/N: Yes
Home Warranty Y/N: No
Listing Terms: Cash, Conventional
Lot Dimensions: 0.29
Number of Pets: 2
Other Equipment: Irrigation Equipment
Ownership: Fee Simple
Pets Allowed: Cats OK, Dogs OK
Pool: Auto Cleaner, Gunite, Heated, In Ground, Screen Enclosure
Property Attached Y/N: No
Property Sub-Type: Single Family Residence
Senior Community: Yes
Sewer: Public Sewer
Showing Instructions: Combination Lock Box
Spa: Heated, In Ground
Special Sale Provisions: None
Swimming Pool: Yes
Utilities: Public
Water: Public
Water Access Y/N: No
Waterfront Features: Pond
Water View: Pond
Zoning: PD-MU
Room Sizes
Florida Room: 33x17
Primary Bathroom: 10x13
Dining Room: 13x16
Family Room: 13x20
Great Room: 14x16
Listed By / Shown By
Listed By
Agency Name: WATER'S EDGE REALTY INC
Agency Contact: 727-439-6634
Shown By
Agent Name: Ken McBride
Agent Phone: (813) 431-0709
Agency Title: Key Realty

Estimate Your Payment
Estimated Payment
$ 3,187.09 per month $2,517.17 Principal & Interest $538.67 Property Tax $131.25 Homeowner's Insurance
1924 New Bedford Drive | MLS# TB8452460
This single family home located at 1924 New Bedford Drive, Sun City Center, FL 33573 is currently listed for sale with an asking price of $450,000. This property was built in 1988 and has 3 bedrooms and 2 full baths with 2555 sq. ft. New Bedford Drive is located in the SUN CITY CENTER subdivision. Search SUN CITY CENTER real estate on www.kenmcbriderealtor.com today.