
BEDS4
BATHS3 full 1 partial
SQUARE FEET2,493
MLS#TB8547803
STATUSActive
PROPERTY TYPEResidential - Single Family
SUBDIVISIONTERRALARGO
Property Description
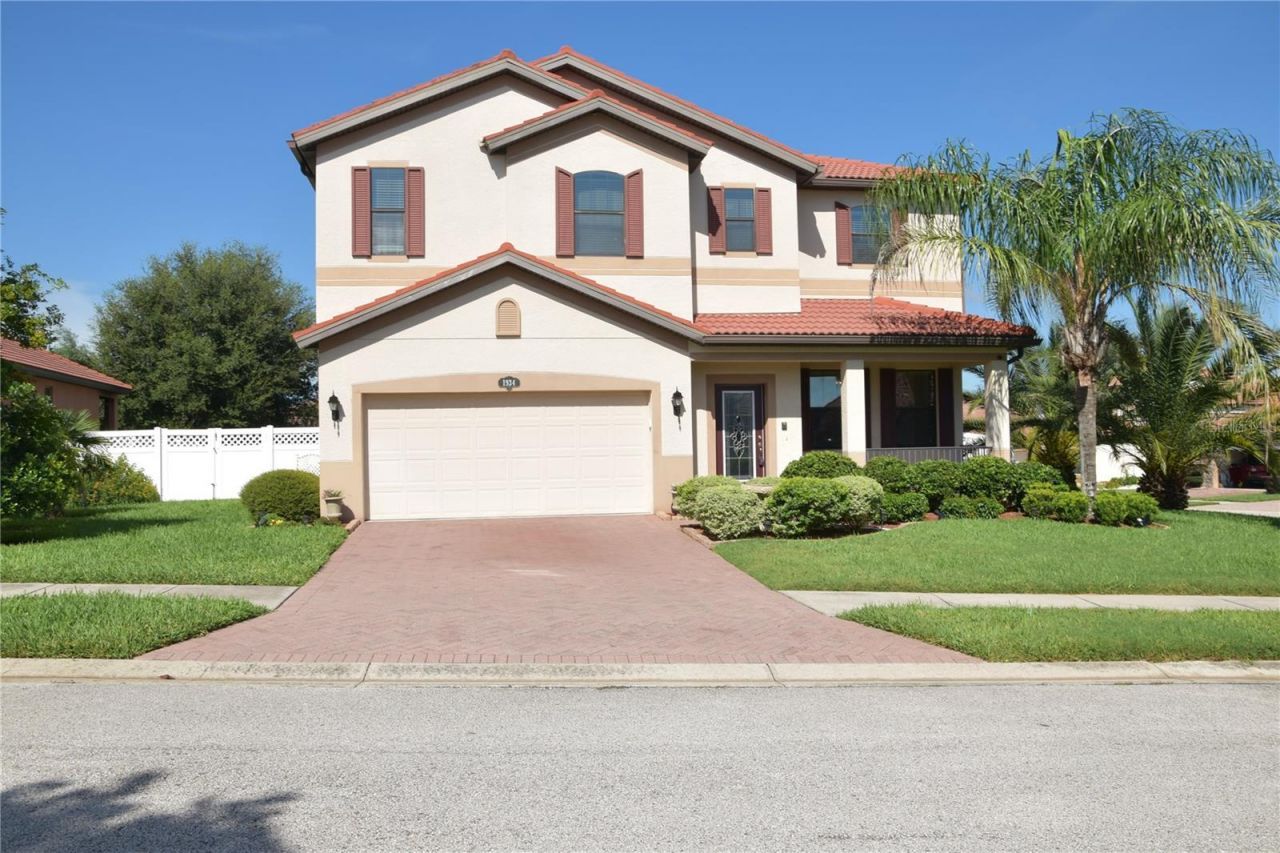
Welcome to this exceptional property located in the highly desirable, 24-hour guard-gated community of TerraLargo in North Lakeland! Offering 2,493 sq. ft. of well-designed living space, this spacious home features an open-concept floor plan, high ceilings, and solid surface counters, complemented by a versatile upstairs primary bedroom layout, an expansive bonus room/loft, and an inside utility room. The kitchen comes fully equipped with a suite of quality appliances including a built-in oven, cooktop, dishwasher, disposal, microwave, and refrigerator, seamlessly overlooking the main living and dining areas. Designed with daily comfort and accessibility in mind, the home includes wide hallways/doorways, lever door handles, and accessible main-level common areas. Situated in a prime location just minutes from I-4, shopping corridors, dining, and entertainment, TerraLargo provides an unmatched resort lifestyle. Residents enjoy top-tier community amenities including a grand clubhouse, a lagoon-style zero-entry pool and spa, a state-of-the-art 24-hour fitness center, tennis and basketball courts, a covered playground, scenic walking trails, and a peaceful lakeside gazebo overlooking Meadow View Lake. Don't miss out on this fantastic opportunity-schedule your showing today! TerraLargo is a gated community, you'll need the gate code or a QR code from the listing agent before you can even get in.
Property Features
Property Type: Residential - Single Family
Cooling: Central Air
Garage: 2 car attached
Heating: Central
Lot Size: 0.27 Acres
Roof Type: Shingle
Stories: 2.0
Taxes: $4,400
Year Built: 2017
Amenities
Ceiling Fans(s)
Open Floorplan
PrimaryBedroom Upstairs
Solid Surface Counters
Walk-In Closet(s)
Outdoor Grill
Private Entrance
Rain Gutters
Feature Descriptions
Additional Rooms: Loft
Appliances: Convection Oven, Cooktop, Dishwasher, Disposal, Dryer, Microwave, Refrigerator, Washer
Days on Site: 35
Directions: From I four heading east, take exit 31 onto Kathleen road turn left onto Kathleen Road. Turn right onto sleepy Hill Road. Turn left onto Terra LargoBlvd on to Prima Vista Dr then right tunto Altavista Cir
Exterior: Block
Flood Zone Code: X
Flooring: Carpet, Ceramic Tile
Foundation: Block, Slab
HOA Fee: 344/ Monthly
HOA Y/N: Yes
Home Warranty Y/N: No
Listing Terms: Cash, Conventional, FHA, VA Loan
Lot Dimensions: 0.27
Other Equipment: Irrigation Equipment, Private Entrance
Ownership: Fee Simple
Pets Allowed: Yes
Pets Restrictions: see HOA rules on restrictions
Property Attached Y/N: No
Property Sub-Type: Single Family Residence
Sewer: Public Sewer
Showing Instructions: Appointment Only, Combination Lock Box
Special Sale Provisions: None
Utilities: Public
Water: Public
Water Access Y/N: No
Room Sizes
Primary Bedroom: 15x18
Kitchen: 12x15
Dining Room: 11x12
Bedroom 2: 11x12
Bedroom 3: 12x14
Bedroom 4: 15x16
Local Schools
High School: Kathleen High
Middle School: Sleepy Hill Middle
Elementary School: Sleepy Hill Elementary
Listed By / Shown By
Listed By
Agency Name: RE/MAX REALTY UNLIMITED
Agency Contact: 813-684-0016
Shown By
Agent Name: Ken McBride
Agent Phone: (813) 431-0709
Agency Title: Key Realty

Estimate Your Payment
Estimated Payment
$ 3,108.67 per month $2,606.11 Principal & Interest $366.67 Property Tax $135.89 Homeowner's Insurance
1934 Altavista Circle | MLS# TB8547803
This single family home located at 1934 Altavista Circle, Lakeland, FL 33810 is currently listed for sale with an asking price of $465,900. This property was built in 2017 and has 4 bedrooms and 3 full and 1 partial baths with 2493 sq. ft. Altavista Circle is located in the TERRALARGO subdivision. Search TERRALARGO real estate on www.kenmcbriderealtor.com today.