
BEDS2
BATHS2 full 1 partial
SQUARE FEET1,459
MLS#O6408599
STATUSActive
PROPERTY TYPEResidential - Condominium
SUBDIVISIONGRANDE DOWNTOWN ORLANDO
Property Description
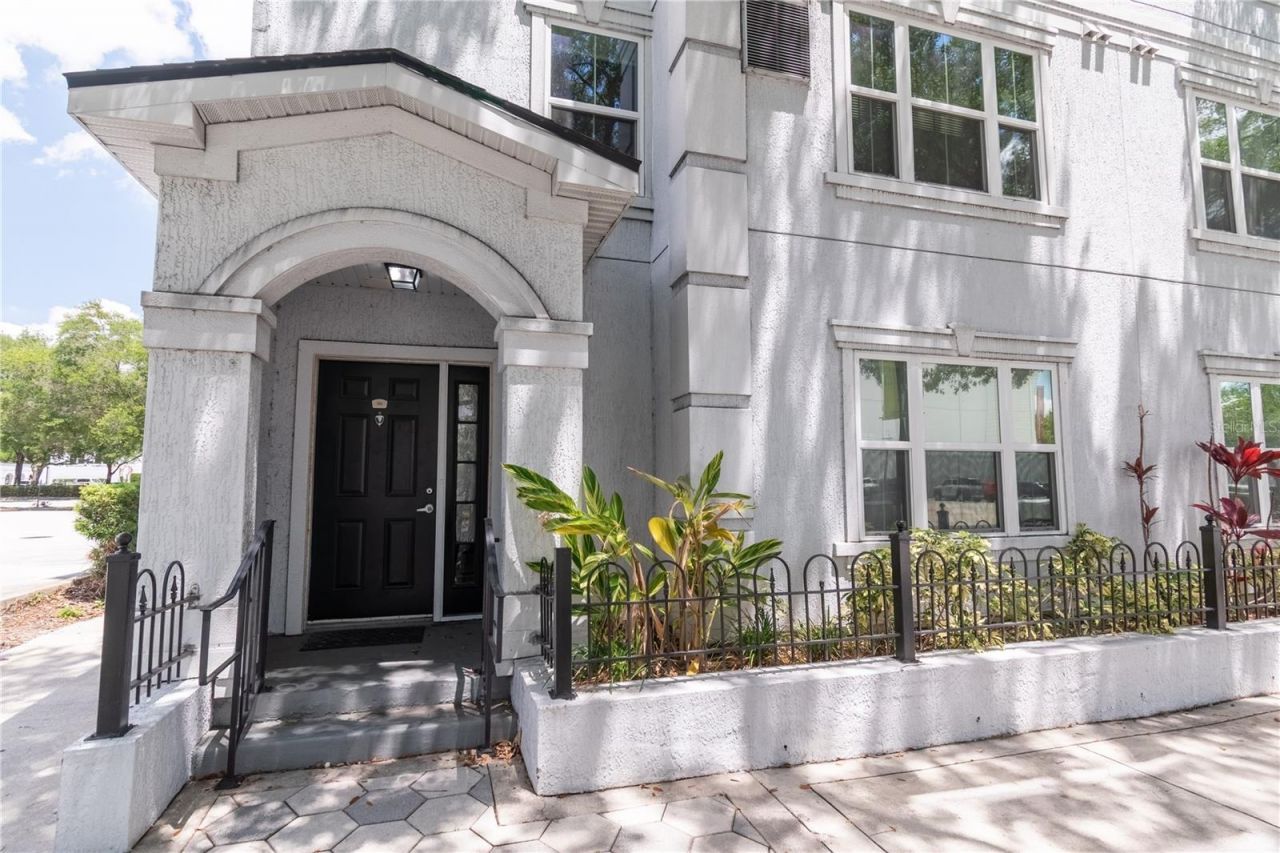
Virtually Staged. Downtown Orlando End-Unit Townhome Across from Dr. Phillips Center | 2 Parking Spaces | $40K Assessment PAIDLive where Orlando comes alive! This rare end-unit, 2-story townhome sits in the heart of Downtown Orlando, directly across from the world-class Dr. Phillips Center for the Performing Arts. With 1,459 sq ft, 2 bedrooms, and 2.5 baths, it delivers the space, privacy, and walkable urban lifestyle today's buyers want.Enjoy the convenience of dual entry: a private street-level entrance on S. Rosalind Street plus a secured interior entrance from E. South Street. Inside, an open, entertainer-friendly layout and spacious living areas make hosting easy, whether it's pre-show cocktails or a quiet night in.Parking downtown? Solved. This home includes TWO deeded/dedicated garage parking spaces, located on the 1st and 2nd floors of the parking garage, a true rarity in the urban core.Value alert: The $40,000 special assessment has been PAID IN FULL by the seller, giving the next owner instant savings and total peace of mind.Step outside to Downtown Orlando's best restaurants, nightlife, Broadway shows, concerts, Kia Center events, Lake Eola Park, and the city's thriving arts and culture scene, all just moments from your door. Ideal for owner-occupants, professionals, second-home buyers, or investors seeking a lock-and-leave lifestyle.Opportunities like this don't last in the downtown market. Schedule your private showing today before it's gone!
Property Features
Property Type: Residential - Condominium
Cooling: Central Air
Heating: Central
Lot Size: 2.16 Acres
Roof Type: Shingle
Stories: 2.0
Taxes: $3,513
Year Built: 2002
Amenities
Ceiling Fans(s)
Crown Molding
Solid Surface Counters
Solid Wood Cabinets
Walk-In Closet(s)
Window Treatments
Outdoor Grill
Outdoor Shower
Feature Descriptions
Additional Rooms: Storage Rooms
Appliances: Convection Oven, Dishwasher, Disposal, Dryer, Electric Water Heater, Microwave, Refrigerator, Washer
Association Amenities: Gated, Security
Community Features: Deed Restrictions, Fitness Center, Gated Community - No Guard, Pool, Wheelchair Access, Street Lights
Days on Site: 165
Directions: Take I-4 West, exit at Colonial, turn right onto Summerlin Ave, right onto South St., and then left into the gated entrance.
Exterior: Block, Stucco
Flood Zone Code: X
Flooring: Carpet, Ceramic Tile, Wood
Foundation: Slab
HOA Fee: 1049/ Monthly
HOA Y/N: Yes
Home Warranty Y/N: No
Listing Terms: Cash, Conventional
Lot: Corner Lot, City Limits, Near Public Transit, Street One Way, Paved
Lot Dimensions: 2.16
Ownership: Condominium
Parking: Assigned, Covered, Guest, None, Underground
Parking Notes: Assigned, Covered, Guest, None, Underground
Pets Allowed: Breed Restrictions, Yes
Pets Restrictions: Check with HOA
Pool: In Ground
Property Attached Y/N: No
Property Sub-Type: Condominium
Security: Fire Sprinkler System, Gated Community, Secured Garage/Parking
Sewer: Septic Tank
Showing Instructions: Sentri Lock Box, Appointment Only, Call Listing Agent, ShowingTime
Special Sale Provisions: None
Utilities: Cable Available, Cable Connected, Electricity Connected, Public
Vegetation: Trees/Landscaped
Water: Public
Water Access Y/N: No
Windows: Blinds, Rods, Shades, Window Treatments
Zoning: AC-3A/T
Room Sizes
Bedroom 2: 12x10
Dining Room: 10x8
Kitchen: 10x8
Living Room: 20x25
Primary Bedroom: 12x10
Local Schools
High School: Edgewater High
Middle School: Howard Middle
Elementary School: Hillcrest Elem
Listed By / Shown By
Listed By
Agency Name: RE/MAX TOWN CENTRE
Agency Contact: 407-996-3200
Shown By
Agent Name: Ken McBride
Agent Phone: (813) 431-0709
Agency Title: Key Realty

Estimate Your Payment
Estimated Payment
$ 2,023.05 per month $1,644.55 Principal & Interest $292.75 Property Tax $85.75 Homeowner's Insurance
202 E South Street, Unit 1044 | MLS# O6408599
This condo located at 202 E South Street, Unit 1044, Orlando, FL 32801 is currently listed for sale with an asking price of $294,000. This property was built in 2002 and has 2 bedrooms and 2 full and 1 partial baths with 1459 sq. ft. E South Street, Unit 1044 is located in the GRANDE DOWNTOWN ORLANDO subdivision. Search GRANDE DOWNTOWN ORLANDO real estate on www.kenmcbriderealtor.com today.