
BEDS3
BATHS2 full
SQUARE FEET1,777
MLS#2026030778
STATUSActive
PROPERTY TYPEResidential - Single Family
SUBDIVISIONCAPE CORAL
Property Description
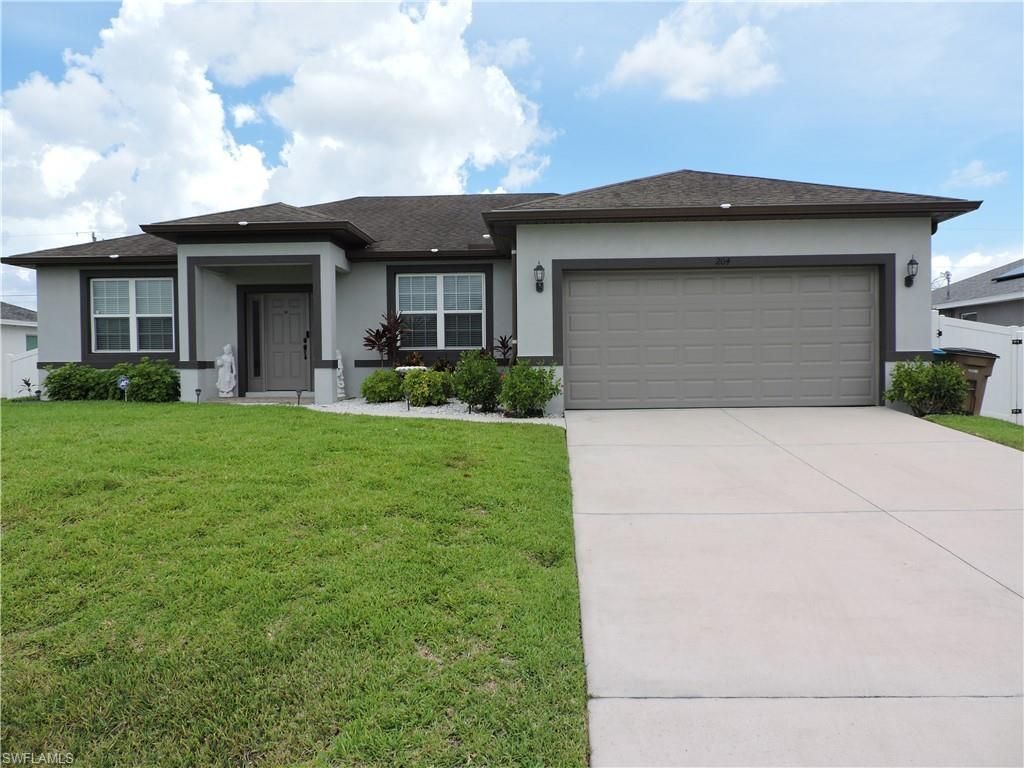
MOVE IN READY AND EXTREMELY CLEAN! PICTURE PERFECT! ~ This beautiful home has it all. Beginning with the exterior, enjoy your 10x27ft extended lanai which allows for additional BBQ and/or fire pit space. Also included on the exterior is a flush saint Augustine yard, automatic sprinkler system, The properties interior includes 9ft 4in ceiling height, 42' upper cabinets, stainless steel appliances, granite countertops, 18' tile throughout with tile in both the den and bedrooms. The property is move in ready and extremely clean.
Property Features
Property Type: Residential - Single Family
Cooling: Central Electric
Garage: 2 car attached
Heating: Central Electric
Lot Size: 0.23 Acres
Roof Type: Shingle
Stories: 1.0
Taxes: $3,509
Year Built: 2017
Amenities
None
Sprinkler Auto
Feature Descriptions
Bedroom: 3 Bed
Construction: Concrete Block, Stucco
Dining: Dining - Living
Directions: Heading north on Santa Barbara Blvd make a left on NW 10th Ter to a right on NW 1st Ave to a left on NW 11th St. Home is down on your left
Exterior: Concrete Block, Stucco
Flooring: Tile
Furnished: Unfurnished
GEO Area: CC41 - Cape Coral Unit 37-43,48,49
Hoa Fee: $0
Home Warranty Y/N: No
Interior: Split Bedrooms, Den - Study, Family Room, Wired for Data, Entrance Foyer
Irrigation: Well
Kitchen: Kitchen Island
Laundry: Inside
Lease Considered Y/N: No
Listing Terms: Buyer Finance/Cash
Lot: Regular
Ownership: Single Family
Parcel #: 02-44-23-C3-02670.0130
Parking: 2+ Spaces, Garage Door Opener, Attached
Pets: No Approval Needed
Property Attached Y/N: No
Property Sub-Type: Single Family Residence
Road Frontage: Public Road
Room Count: 5
Sewer: Septic Tank
Sewer: Septic Tank
SQFT Total: 2188
Transfer Fee: 0
Units in Building: Square Feet
View: Landscaped Area
Water: Well
Water: Well
Windows: Double Hung
Listed By / Shown By
Listed By
Agency Name: Kaplan Pro Realty LLC
Agency Phone: 239-777-0022
Shown By
Agent Name: Ken McBride
Agent Phone: (813) 431-0709
Agency Title: Key Realty

Estimate Your Payment
Estimated Payment
$ 2,999.69 per month $2,573.11 Principal & Interest $292.42 Property Tax $134.17 Homeowner's Insurance
204 NW 11th St | MLS# 2026030778
This single family home located at 204 NW 11th St , Cape Coral, FL 33993 is currently listed for sale with an asking price of $460,000. This property was built in 2017 and has 3 bedrooms and 2 full baths with 1777 sq. ft. NW 11th St is located in the CAPE CORAL subdivision. Search CAPE CORAL real estate on www.kenmcbriderealtor.com today.