
BEDS4
BATHS3 full
SQUARE FEET2,674
MLS#12784066
STATUSActive
PROPERTY TYPEResidential - Single Family
Property Description
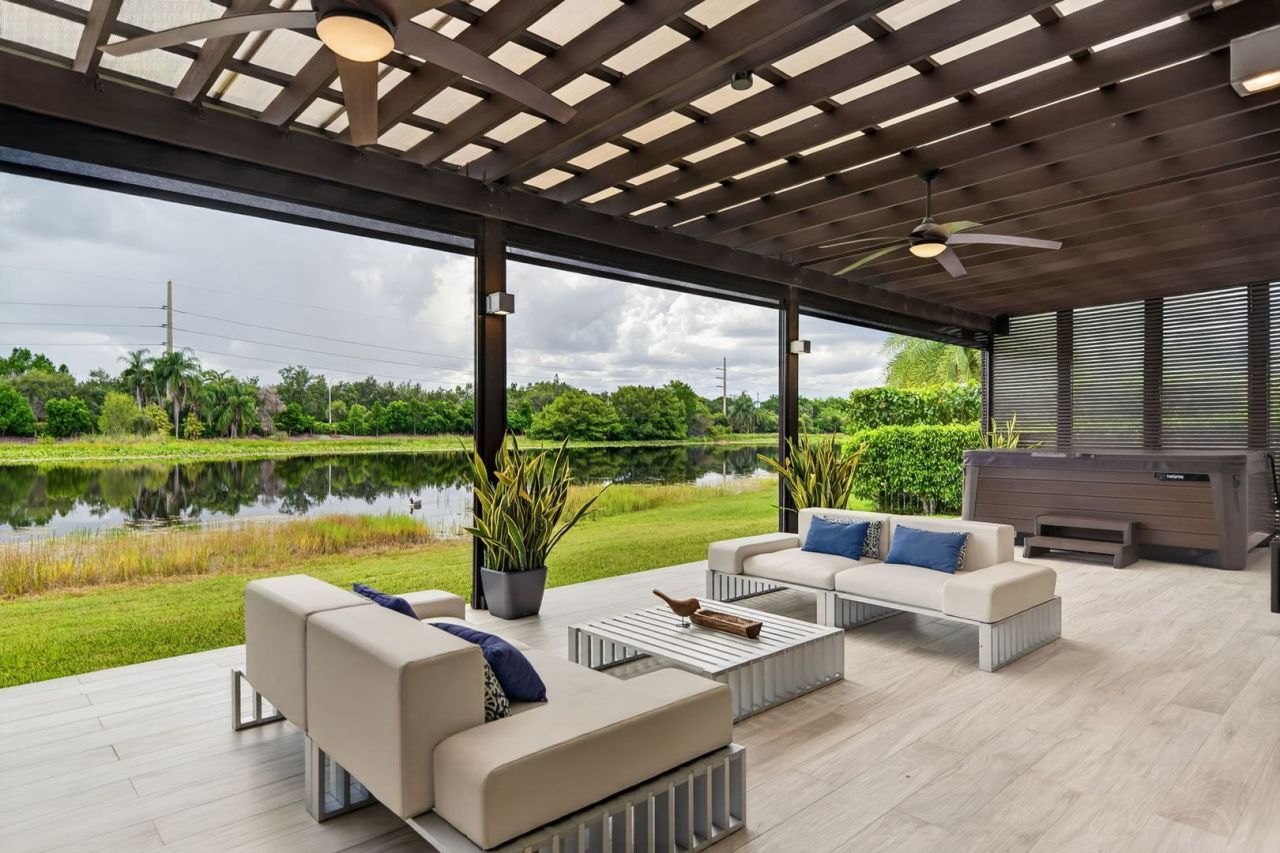
Extensively renovated waterfront residence in the prestigious Weston Hills Country Club, offering beautiful lake views, breathtaking sunsets, and exceptional privacy. Tucked away on a quiet street, this 4-bedroom, 3-bath home combines timeless design with comfortable everyday living. Thoughtfully updated throughout, the home features high ceilings, a 2020 roof, impact windows and doors, custom millwork, Italian interior doors, beautifully renovated bathrooms, an expanded laundry room with custom cabinetry and quartz countertops, an EV charger, central vacuum system, and quality finishes throughout. Designed for year-round South Florida living, the outdoor space features a custom Twin Eagles kitchen, Jacuzzi, and covered lanai with retractable electric screens, all overlooking the lake. It's an inviting setting for entertaining, relaxing, or simply enjoying spectacular sunset views. Located within one of Weston's most desirable gated communities, residents have the opportunity to join Weston Hills Country Club, with championship golf, tennis, pickleball, fitness, swimming, and dining. A rare opportunity to own a move-in-ready waterfront home in one of Weston's most sought-after communities.
Property Features
Property Type: Residential - Single Family
Basement: None
Cooling: Central Air
Garage: 2
Heating: Gas
Lot Size: 10,893
Taxes: $13,381
Year Built: 2000
Feature Descriptions
Additional rooms: Breakfast Room, Foyer
Association Includes: Security, Scavenger, Other
Exterior: Stucco
HOA Fee: 215/ Monthly
Lot Dimensions: 10893
Parcel#: 50-39-11-03-0440
Parking: Yes, Attached, Garage
Sewer: Public Sewer
Total Rooms: 9
Township: NA
Water: Public
Room Sizes
Breakfast Room: 16X10
Foyer: 10X15
Bedroom 2: 12X13
Bedroom 3: 12X11
Bedroom 4: 11X13
Dining Room: 12X16
Family Room: 15X28
Kitchen: 12X12
Laundry: 8X7
Living Room: 12X15
Primary Bedroom: 20X20
Listed By / Shown By
Listed By
Agency Name: Compass Florida LLC
Agency Phone: 239-268-8976
Shown By
Agent Name: Ken McBride
Agent Phone: (813) 431-0709
Agency Title: Key Realty

Estimate Your Payment
Estimated Payment
$ 9,913.73 per month $8,362.61 Principal & Interest $1,115.08 Property Tax $436.04 Homeowner's Insurance
2126 Quail Roost Drive | MLS# 12784066
This single family home located at 2126 Quail Roost Drive, Weston, FL 33327 is currently listed for sale with an asking price of $1,495,000. This property was built in 2000 and has 4 bedrooms and 3 full baths with 2674 sq. ft. Search Weston real estate on www.kenmcbriderealtor.com today.