
BEDS3
BATHS1 full
SQUARE FEET900
MLS#O6408769
STATUSActive
PROPERTY TYPEResidential - Single Family
SUBDIVISIONRICHMOND HEIGHTS
Property Description
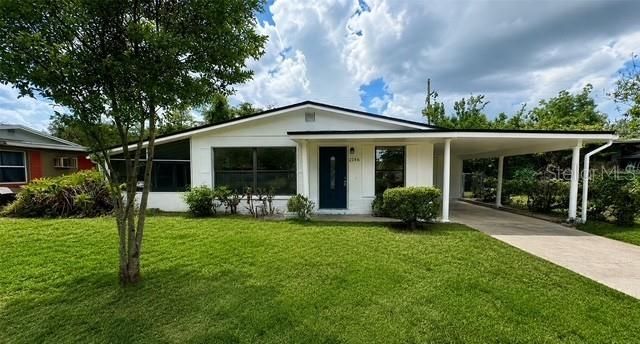
PRICE IMPROVEMENT-NOW OFFERED AT $225,000!Welcome to this beautifully updated 3-bedroom, 1-bath home in Richmond Heights! Inside, enjoy luxury vinyl plank flooring throughout, fresh interior and exterior paint, updated lighting, and a refreshed kitchen featuring stainless steel appliances, updated cabinetry, countertops, and backsplash. A beautifully renovated bathroom adds to the home's appeal.Major updates include a newer roof and an approximately four-year-old HVAC system. Outside, a covered carport, screened porch, and spacious backyard provide room to relax and enjoy Florida living. Conveniently located near shopping, dining, schools, major highways, and Downtown Orlando, this move-in-ready home is ready for its next owner.Schedule your private showing today!
Property Features
Property Type: Residential - Single Family
Cooling: Central Air
Fenced: Yes
Heating: Electric
Home Style: Florida, Mid-Century Modern, Ranch
Lot Size: 0.15 Acres
Roof Type: Shingle
Stories: 1.0
Taxes: $2,930
Year Built: 1963
Amenities
Primary Bedroom Main Floor
Solid Surface Counters
Private Mailbox
Rain Gutters
Sidewalk
Storage
Feature Descriptions
Appliances: None
Days on Site: 164
Directions: Head toward S Ivey Ln, Turn right onto Aaron Ave, Destination will be on the right.
Exterior: Block
Fencing: Chain Link
Flood Zone Code: X500
Flooring: Laminate
Foundation: Slab
Home Warranty Y/N: No
Listing Terms: Cash, Conventional, FHA, VA Loan
Lot: City Limits, Near Public Transit, Sidewalk, Paved
Lot Dimensions: 0.15
Ownership: Fee Simple
Patio/Porch: Covered, Front Porch, Screened, Side Porch
Pets Allowed: Yes
Pets Restrictions: Buyer's responsibility to confirm all information is accurate.
Property Attached Y/N: No
Property Sub-Type: Single Family Residence
Sewer: Public Sewer
Showing Instructions: Lockbox, ShowingTime
Special Sale Provisions: None
Utilities: Cable Available, Electricity Available, Electricity Connected, Public, Sewer Available, Sewer Connected, Water Available, Water Connected
Vegetation: Mature Landscaping
Water: Public
Water Access Y/N: No
Windows: Aluminum Frames
Zoning: R-1
Local Schools
High School: Oak Ridge High
Middle School: Carver Middle
Elementary School: Eccleston Elem
Listed By / Shown By
Listed By
Agency Name: LPT REALTY, LLC
Agency Contact: 877-366-2213
Shown By
Agent Name: Ken McBride
Agent Phone: (813) 431-0709
Agency Title: Key Realty

Estimate Your Payment
Estimated Payment
$ 1,568.38 per month $1,258.59 Principal & Interest $244.17 Property Tax $65.63 Homeowner's Insurance
2146 Aaron Avenue | MLS# O6408769
This single family home located at 2146 Aaron Avenue, Orlando, FL 32811 is currently listed for sale with an asking price of $225,000. This property was built in 1963 and has 3 bedrooms and 1 full baths with 900 sq. ft. Aaron Avenue is located in the RICHMOND HEIGHTS subdivision. Search RICHMOND HEIGHTS real estate on www.kenmcbriderealtor.com today.