
BEDS5
BATHS2 full 1 partial
SQUARE FEET2,621
MLS#N6146303
STATUSActive
PROPERTY TYPEResidential - Single Family
SUBDIVISIONORCHID TERRACE
Property Description
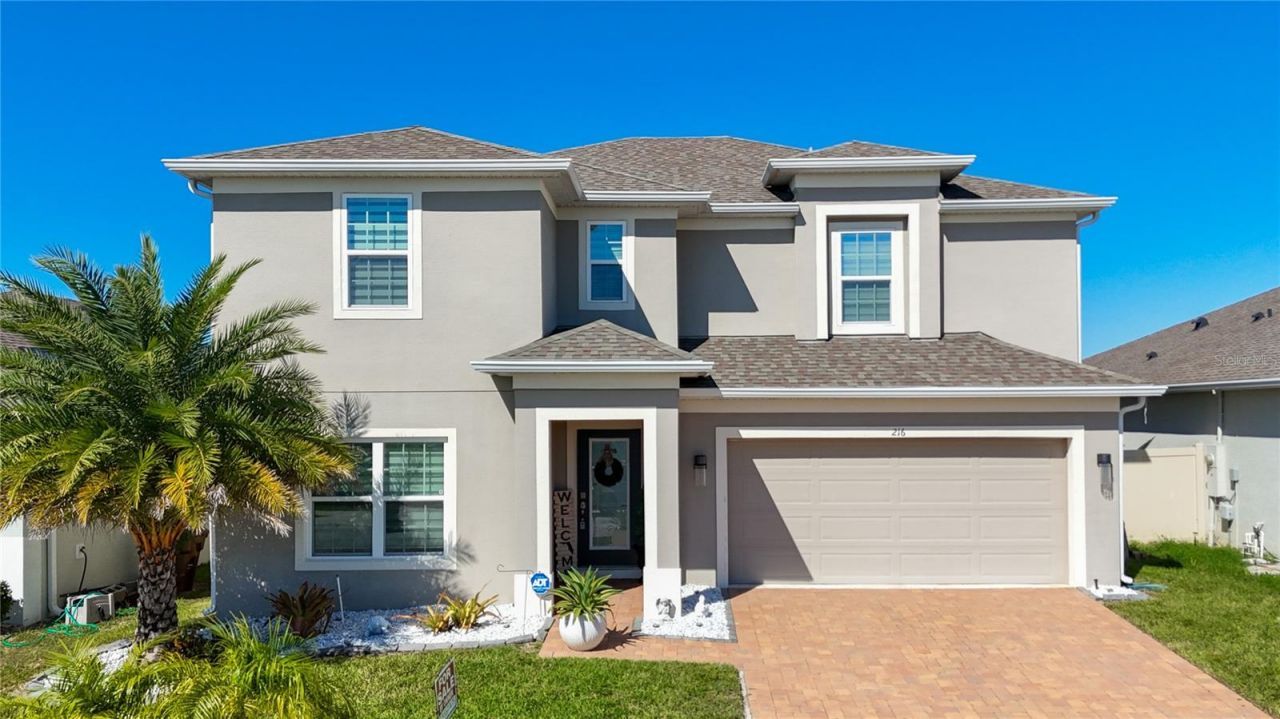
Welcome to Orchid Terrace! This spacious 5-bedroom, 2.5-bath home in a growing Haines City community offers the perfect opportunity for a growing family to settle in and make memories for years to come. This newer built two-story home features an open-concept floor plan and a bright, well-appointed kitchen with quartz countertops, wood cabinetry, upgraded appliances, and a huge island that flows seamlessly into the living and dining area of the home. There is also an inviting space for a second living room that fits perfectly for everyday family life and entertaining. The spacious primary suite features a generously sized bedroom, two oversized closets, and a large bathroom with dual sinks and a freestanding tiled shower with modern glass doors. The additional bedrooms offer flexibility for family, guests, or a home office. Enjoy the fully fenced backyard, enclosed by a vinyl fence, with plenty of room to add a private pool and create your own outdoor retreat. An extended concrete slab creates even more potential for outdoor living-imagine adding an outdoor kitchen, pavilion, or another space tailored to your entertaining style. The community offers a pool and playground. Conveniently located near schools, major highways, shopping, dining, and Central Florida attractions, including Walt Disney World. Furnishings are negotiable. Schedule your private showing today!
Property Features
Property Type: Residential - Single Family
Cooling: Central Air
Fenced: Yes
Garage: 2 car attached
Heating: Central
Lot Size: 0.14 Acres
Roof Type: Shingle
Stories: 2.0
Taxes: $7,709
Year Built: 2021
Amenities
Ceiling Fans(s)
Dry Bar
Kitchen/Family Room Combo
Living Room/Dining Room Combo
Open Floorplan
Thermostat
Walk-In Closet(s)
Window Treatments
Private Yard
Sprinkler Metered
Feature Descriptions
Additional Rooms: Bonus Room
Appliances: Dishwasher, Disposal, Dryer, Electric Water Heater, Microwave, Range, Range Hood, Refrigerator, Washer, Water Filtration System
Association Amenities: Playground, Pool
Community Features: Community Mailbox, Deed Restrictions, Special Community Restrictions
Days on Site: 2
Directions: Head toward R W S Ranch Rd/South Blvd W Turn right at the 1st cross street onto R W S Ranch Rd/South Blvd W Turn right onto Holly Hill Rd/Orchid Dr Turn right onto Tortugas St Turn left onto Guadlupe St Destination will be on the right
Exterior: Block, Concrete
Fencing: Vinyl
Flood Zone Code: X
Flooring: Carpet, Ceramic Tile, Luxury Vinyl
Foundation: Block
HOA Fee: 120/ Annually
HOA Y/N: Yes
Home Warranty Y/N: No
Listing Terms: Cash, Conventional, FHA, VA Loan
Lot: Landscaped, Rectangle, Sidewalk, Paved
Lot Dimensions: 0.14
Other Equipment: Private Yard
Ownership: Fee Simple
Parking: Garage Door Opener, Off Street
Parking Notes: Garage Door Opener, Off Street
Patio/Porch: Covered, Patio, Rear Porch
Pets Allowed: Cats OK, Dogs OK
Property Attached Y/N: No
Property Sub-Type: Single Family Residence
Sewer: Public Sewer
Showing Instructions: Appointment Only
Special Sale Provisions: None
Utilities: Electricity Available
Water: Public
Water Access Y/N: No
Windows: Blinds
Local Schools
High School: Davenport High School
Middle School: Davenport School of the Arts
Elementary School: Horizons Elementary
Listed By / Shown By
Listed By
Agency Name: #1 REAL ESTATE SERVICES LLC
Agency Contact: 239-980-6688
Shown By
Agent Name: Ken McBride
Agent Phone: (813) 431-0709
Agency Title: Key Realty

Estimate Your Payment
Estimated Payment
$ 2,848.85 per month $2,097.08 Principal & Interest $642.42 Property Tax $109.35 Homeowner's Insurance
216 Denali Street | MLS# N6146303
This single family home located at 216 Denali Street, Haines City, FL 33844 is currently listed for sale with an asking price of $374,900. This property was built in 2021 and has 5 bedrooms and 2 full and 1 partial baths with 2621 sq. ft. Denali Street is located in the ORCHID TERRACE subdivision. Search ORCHID TERRACE real estate on www.kenmcbriderealtor.com today.