
BEDS2
BATHS2 full 1 partial
SQUARE FEET1,596
MLS#O6453784
STATUSActive
PROPERTY TYPEResidential - Mobile Home
SUBDIVISIONFOREST THE
Property Description
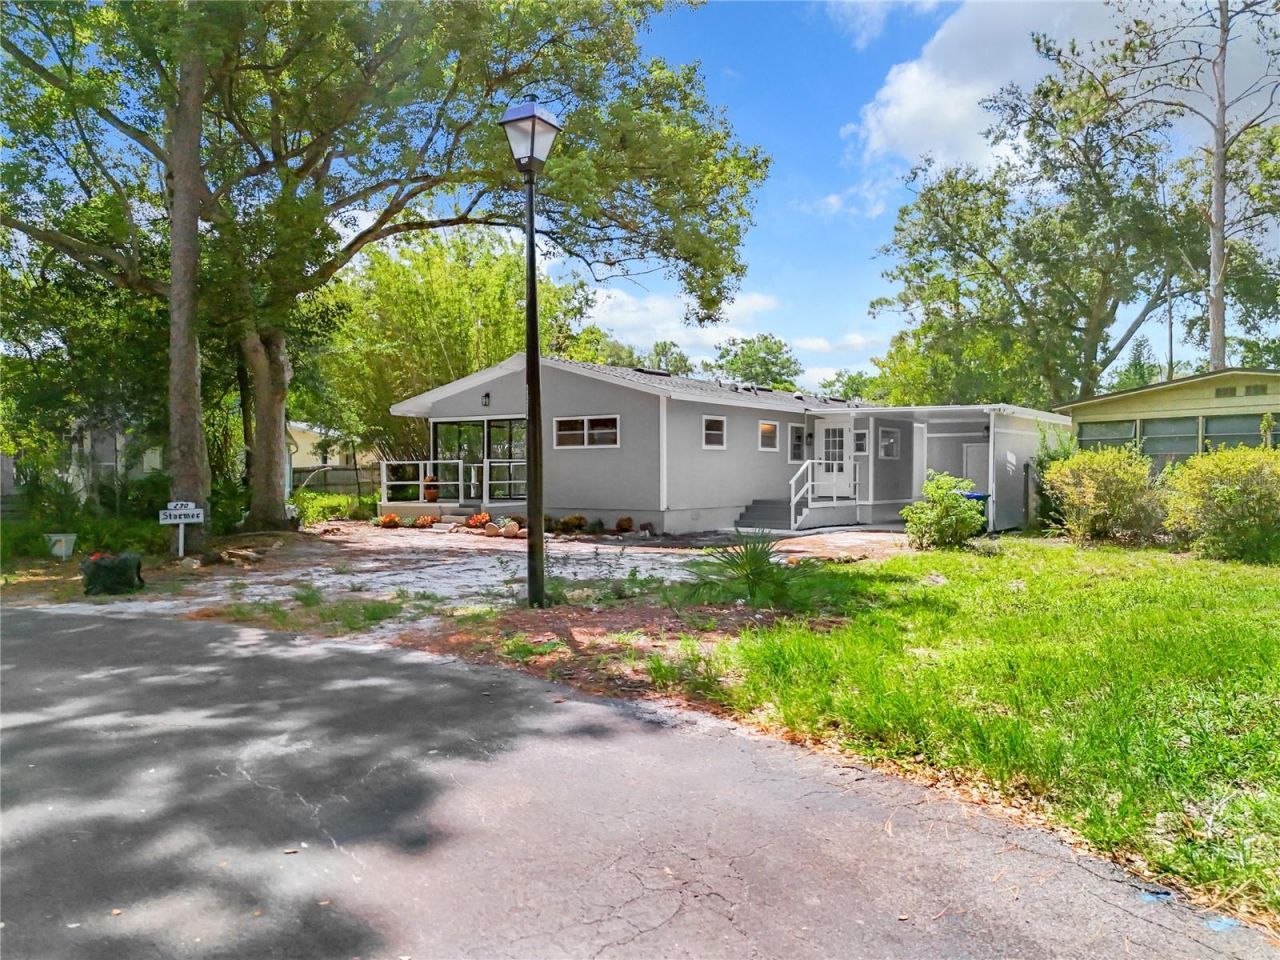
Welcome home to this beautifully updated 2 bedroom, 2 bath, Florida room, Bonus room, 10 by 20 workshop/Shed mobile home and own the land located in a private cul-de-sac in the highly sought after Lake Mary 55+ gated community, tucked among the trees for a peaceful, serene setting with a relaxing forest atmosphere. Home has been UPDATED with NEW AC, NEW roof, NEW water heater, NEW luxury vinyl flooring, and fresh interior paint and exterior paint, NEW stainless steel appliances, NEW washer and dryer INDOOR laundry room making it truly move-in ready and perfect for enjoying the Florida lifestyle. Residents enjoy an active yet laid-back community with two heated swimming pools, a hot tub, pickleball, tennis, and shuffleboard, plus plenty of social activities, leisure options, and community gatherings while also offering the convenience of RV/boat storage, low HOA and Conveniently located in Lake Mary near shopping and everyday amenities, this welcoming community is a wonderful place to live, relax, and make lasting memories. Schedule your private showing today!
Property Features
Property Type: Residential - Mobile Home
Cooling: Central Air
Heating: Central
Lot Size: 0.14 Acres
Roof Type: Metal
Stories: 1.0
Taxes: $2,290
Year Built: 1975
Amenities
Accessibility Features
Built-in Features
Ceiling Fans(s)
Eat-in Kitchen
Kitchen/Family Room Combo
L Dining
Living Room/Dining Room Combo
Open Floorplan
Primary Bedroom Main Floor
Solid Wood Cabinets
Split Bedroom
Stone Counters
Thermostat
Walk-In Closet(s)
Storage
Feature Descriptions
Accessibility Features: Accessible Bedroom, Accessible Closets, Accessible Common Area, Accessible Full Bath, Accessible Hallway(s), Accessible Kitchen, Accessible Central Living Area, Accessible Washer/Dryer
Additional Rooms: Inside Utility, Interior In-Law Suite w/Private Entry, Storage Rooms
Appliances: Dryer, Microwave, Range, Refrigerator, Washer
Association Amenities: Barbecue, Clubhouse, Gated, Pickleball Court(s), Pool, RV/Boat Storage, Spa/Hot Tub, Wheelchair Access
Community Features: Barbecue, Buyer Approval Required, Clubhouse, Community Mailbox, Deed Restrictions, Gated Community - No Guard, Golf Carts OK, Pool, Racquetball, Special Community Restrictions
Directions: Take I4 East to exit 98 Lake Mary, take W Lake Mary Blvd, turn right at Seminole State College, turn left at N Forest Blvd, take a right at Peppertree Ct, the home will be on your right.
Exterior: Wood Siding
Flood Zone Code: X
Flooring: Luxury Vinyl
Foundation: Crawlspace
HOA Fee: 233/ Monthly
HOA Y/N: Yes
Home Warranty Y/N: No
Hot Tub: Yes
Listing Terms: Cash, Conventional
Lot: Cul-De-Sac
Lot Dimensions: 0.14
Other Structures: Shed(s), Storage
Ownership: Fee Simple
Patio/Porch: Deck
Pets Allowed: Yes
Property Attached Y/N: No
Property Sub-Type: Mobile Home
Senior Community: Yes
Sewer: Public Sewer
Showing Instructions: Combination Lock Box, Gate Code Required, ShowingTime
Special Sale Provisions: None
Utilities: Electricity Connected, Sewer Connected, Water Connected
Water: Public
Water Access Y/N: No
Zoning: R-M
Room Sizes
Living Room: 15x19
Dining Room: 8x9
Kitchen: 7x8
Family Room: 10x15
Primary Bedroom: 15x10
Bedroom 2: 12x10
Florida Room: 12x14
Listed By / Shown By
Listed By
Agency Name: LPT REALTY, LLC
Agency Contact: 877-366-2213
Shown By
Agent Name: Ken McBride
Agent Phone: (813) 431-0709
Agency Title: Key Realty

Estimate Your Payment
Estimated Payment
$ 2,044.73 per month $1,762.02 Principal & Interest $190.83 Property Tax $91.88 Homeowner's Insurance
230 Peppertree Court | MLS# O6453784
This single family home located at 230 Peppertree Court , Lake Mary, FL 32746 is currently listed for sale with an asking price of $315,000. This property was built in 1975 and has 2 bedrooms and 2 full and 1 partial baths with 1596 sq. ft. Peppertree Court is located in the FOREST THE subdivision. Search FOREST THE real estate on www.kenmcbriderealtor.com today.