
BEDS3
BATHS2 full
SQUARE FEET1,502
MLS#P4940268
STATUSActive
PROPERTY TYPEResidential - Single Family
SUBDIVISIONSUMMERHAVEN SHORES
Property Description
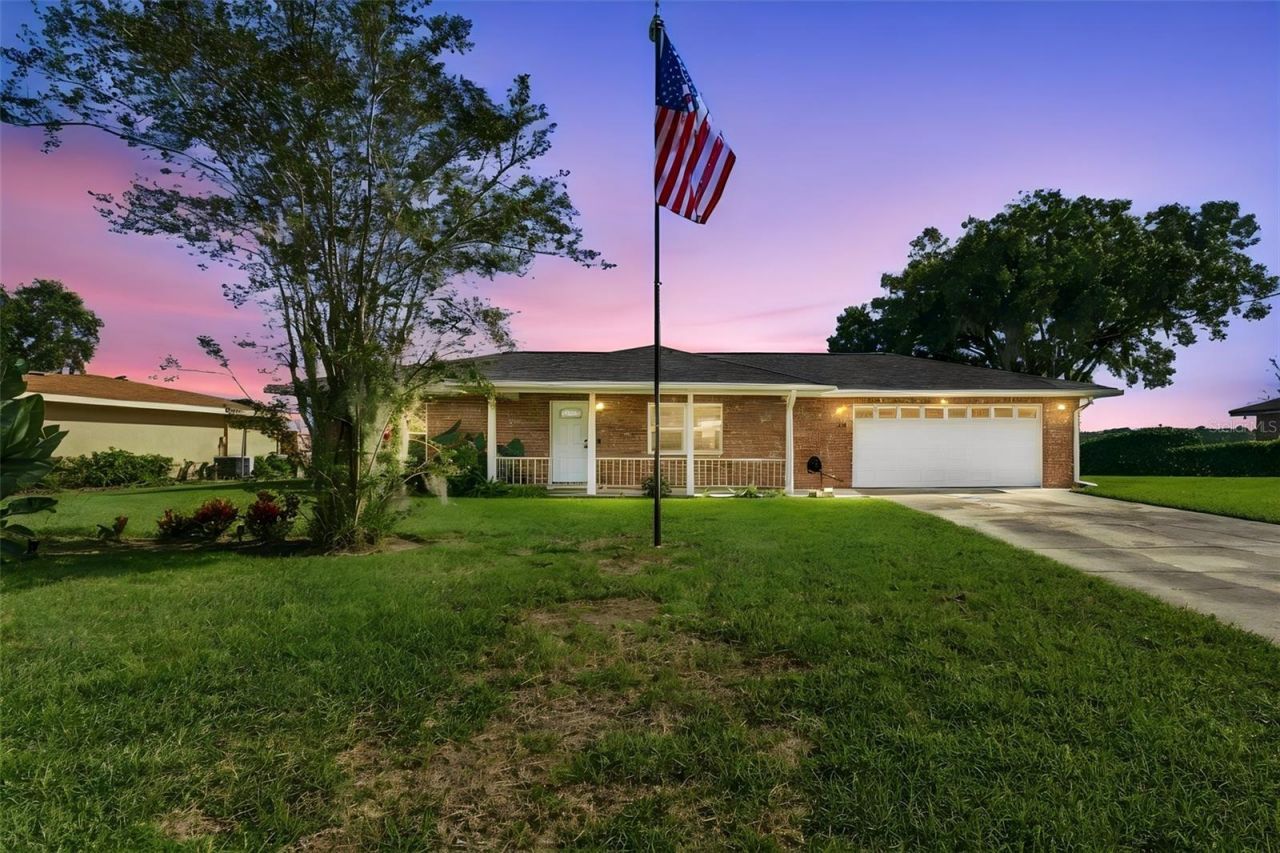
Your own slice of Lake Daisy. This updated lakefront ranch style home sits on 100 feet of frontage on a clean, spring-fed lake where skiing and water sports can be yours, with a new dock (2022) and a beach at the water's edge. Fish from the end of the dock, paddle out for a morning on the water, or simply watch the wildlife from the screened back Lanai. The 1,502 sq ft block home offers 3 bedrooms and 2 baths on 0.31 acre of mature landscaping, with a covered front porch, split floor plan, lake views, and a brick fireplace in the family room. The primary suite has a walk-in closet, a second closet, and a private bath. The big-ticket work is done: new roof, kitchen and both bathrooms remodeled, new flooring, garage door and opener, and dock (all 2022); new A/C, water heater, and windows (2023); and a whole-house propane generator (2024). Warranties available on applicable items. Two-car attached garage and no HOA. Schedule your showing today.All measurements, square footage, lot size, and room dimensions are approximate and not guaranteed. Buyer to independently verify all information, including taxes, HOA/CDD fees, flood zone, insurance, and permits.
Property Features
Property Type: Residential - Single Family
Cooling: Central Air
Heating: Central
Home Style: Ranch
Lot Size: 0.31 Acres
Roof Type: Shingle
Stories: 1.0
Taxes: $4,599
Year Built: 1980
Amenities
Kitchen/Family Room Combo
Living Room/Dining Room Combo
Split Bedroom
Walk-In Closet(s)
Window Treatments
Lighting
Feature Descriptions
Appliances: Dishwasher, Dryer, Microwave, Range, Refrigerator, Washer
Body of Water: LAKE DAISY
Directions: FROM DUNDEE RD (542), TURN ON TO OVERLOOK DRIVE AND CONTINUE STRAIGHT ON TO LAKE DAISY RD, LEFT ON SHORE DR, THE PROPERTY IS ON THE LEFT
Exterior: Block
Fireplace: Family Room, Gas, Living Room
Fireplace Y/N: Yes
Flood Zone Code: X
Flooring: Laminate
Foundation: Slab
Frontage Lake: 100
Garage Dimensions: 23x23
Home Warranty Y/N: No
Listing Terms: Cash, Conventional, FHA, VA Loan
Lot: In County
Lot Dimensions: 0.31
Other Equipment: Generator
Ownership: Fee Simple
Parking: Driveway
Parking Notes: Driveway
Patio/Porch: Covered, Porch, Rear Porch, Screened
Pets Allowed: Yes
Property Attached Y/N: No
Property Sub-Type: Single Family Residence
Security: Smoke Detector(s)
Sewer: Septic Tank
Showing Instructions: Appointment Only, Call Listing Agent, Do Not Contact Tenants, See Remarks, Text List Agent
Special Sale Provisions: None
Special View Info: Water
Utilities: Cable Available, Electricity Connected, Propane
Vegetation: Oak Trees
Water: Canal/Lake For Irrigation, Public
Water Access: Lake
Water Access Y/N: Yes
Waterfront Features: Lake Front, Skiing Allowed
Water View: Lake
Windows: Blinds, Double Pane Windows
Zoning: R-1
Room Sizes
Kitchen: 12x9
Family Room: 19x13
Primary Bedroom: 12x13
Primary Bathroom: 5x8
Bedroom 2: 15x11
Bedroom 3: 12x11
Bathroom 2: 5x8
Living Room: 19x11
Local Schools
High School: Winter Haven Senior
Middle School: Denison Middle
Elementary School: Frank E. Brigham Academy
Listed By / Shown By
Listed By
Agency Name: LPT REALTY, LLC
Agency Contact: 877-366-2213
Shown By
Agent Name: Ken McBride
Agent Phone: (813) 431-0709
Agency Title: Key Realty

Estimate Your Payment
Estimated Payment
$ 2,825.68 per month $2,321.39 Principal & Interest $383.25 Property Tax $121.04 Homeowner's Insurance
230 Shore Drive | MLS# P4940268
This single family home located at 230 Shore Drive , Winter Haven, FL 33884 is currently listed for sale with an asking price of $415,000. This property was built in 1980 and has 3 bedrooms and 2 full baths with 1502 sq. ft. Shore Drive is located in the SUMMERHAVEN SHORES subdivision. Search SUMMERHAVEN SHORES real estate on www.kenmcbriderealtor.com today.