
BEDS2
BATHS2 full
SQUARE FEET1,800
MLS#2026042978
STATUSPending
PROPERTY TYPEResidential - Condominium
SUBDIVISIONMORNINGSIDE
Property Description
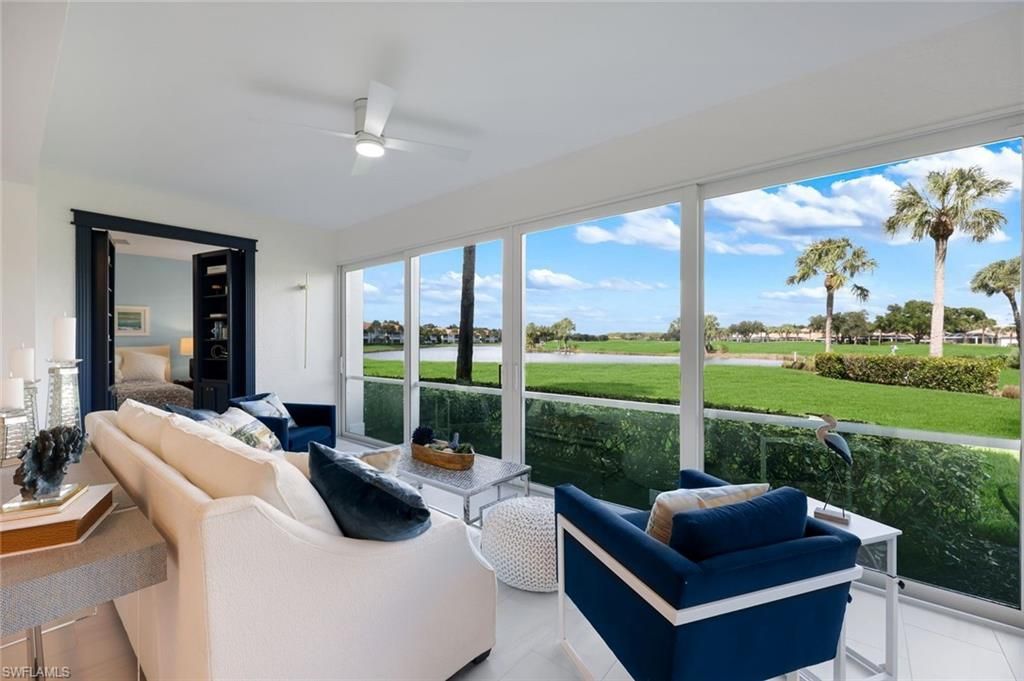
Stunning, fully updated 2-bedroom, 2-bath residence with a den, situated on a desirable corner lot with arguably one of Morningside's best views, overlooking the 13th green. The sliders have been removed and the living area extended, adding approximately 200 square feet giving you over 1800 Sq Ft under-air space. The home has not been occupied since the renovations were completed.The extensive updates include new flooring; kitchen countertops, cabinetry, sink, disposal, lighting, and refrigerator; hurricane-impact windows and sliders; window treatments; HVAC; washer and dryer; TVs; and custom built-in closets. Both bathrooms have been completely renovated with new countertops, cabinetry, showers, and toilets. The residence has been freshly painted, and the garage floor refinished. A distinctive hidden bookcase door leads to the primary suite. All new furnishings (except the couch). See supplements for a complete list of improvements. Morningside neighborhood pool is conveniently located just down the street.Shadow Wood offers an exceptional array of amenities, including two golf courses, a fitness center, spa, tennis, bocce, and pickleball, including indoor courts and much much more !!! beach and country club require separate application and extra fee.
Property Features
Property Type: Residential - Condominium
Cooling: Central Electric
Garage: 2 car attached
Heating: Central Electric
Lot Size: 0.14 Acres
Roof Type: Tile
Stories: 1.0
Taxes: $6,765
Year Built: 1998
Feature Descriptions
Bedroom/Den: 2 - Den
Bedroom: 2+Den
Construction: Concrete Block, Stucco
Days on Site: 6
Den: Yes
Dining: Breakfast Room, Dining - Living
Directions: Three Oaks Parkway to Oakwilde Blvd, through guard gate make first left onto Rosedale.
Exterior: Concrete Block, Stucco
Flooring: Tile
Furnished: Furnished
GEO Area: ES04 - The Brooks
Hoa Fee: $1725/Quarterly
Hoa Fee 2: $4759/Annually
Home Warranty Y/N: No
Interior: Split Bedrooms, Great Room, Den - Study, Wired for Data, Pantry, Tray Ceiling(s), Walk-In Closet(s)
Irrigation: Reclaimed
Kitchen: Pantry
Laundry: Sink
Lease Considered Y/N: No
Listing Terms: Buyer Finance/Cash
Lot: Corner Lot
Management: Professional
Minimum Lease Days: 90
Ownership: Condo
Parcel #: 10-47-25-E1-06005.0102
Parking: Driveway Paved, Garage Door Opener, Attached
Pets: With Approval
Pool: Community Lap Pool
Property Attached Y/N: No
Property Sub-Type: Low Rise (1-3)
Road Surface: Paved
Sewer: Central
Sewer: Central
SQFT Total: 1800
Transfer Fee: 3500
Units in Building: Square Feet
View: Golf Course, Lake
Water: Central
Water: Central
Waterfront: Lake Front
Windows: Double Hung, Impact Resistant Windows
Listed By / Shown By
Listed By
Agency Name: RE/MAX Realty Group
Agency Phone: 239-489-0444
Shown By
Agent Name: Ken McBride
Agent Phone: (813) 431-0709
Agency Title: Key Realty

Estimate Your Payment
Estimated Payment
$ 4,654.09 per month $3,887.63 Principal & Interest $563.75 Property Tax $202.71 Homeowner's Insurance
23171 Rosedale Dr, Unit 102 | MLS# 2026042978
This condo located at 23171 Rosedale Dr, Unit 102, Estero, FL 34135 is currently listed for sale with an asking price of $695,000. This property was built in 1998 and has 2 bedrooms and 2 full baths with 1800 sq. ft. Rosedale Dr, Unit 102 is located in the MORNINGSIDE subdivision. Search MORNINGSIDE real estate on www.kenmcbriderealtor.com today.