
BEDS3
BATHS2 full
SQUARE FEET1,328
MLS#2026044784
STATUSActive
PROPERTY TYPEResidential - Single Family
SUBDIVISIONCAPE CORAL
Property Description
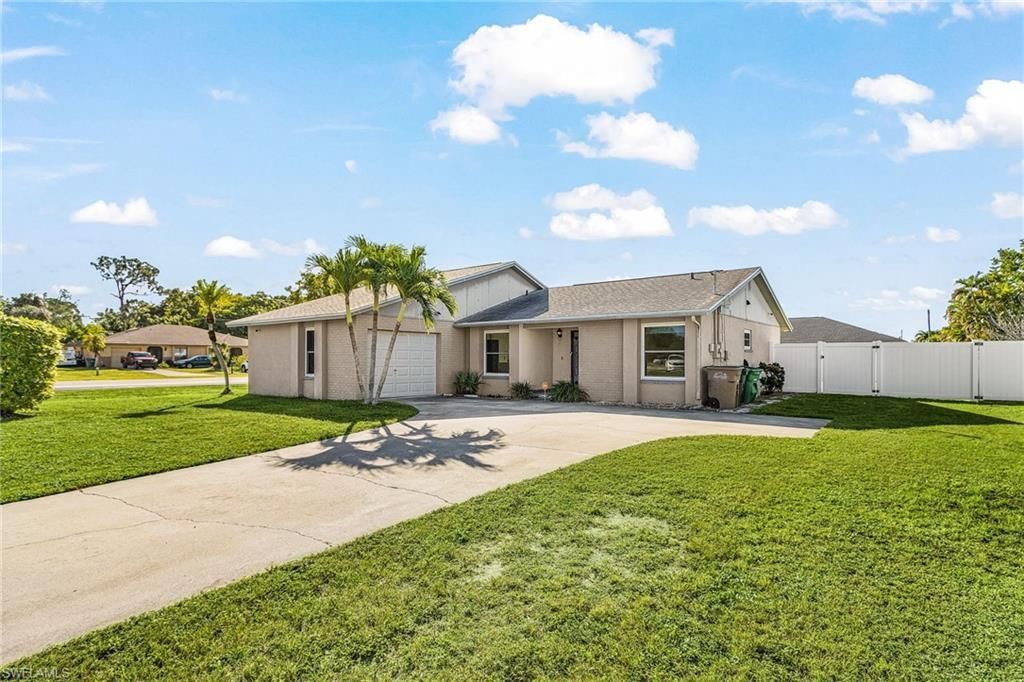
Nestled in the heart of Cape Coral, this property has it's own story to tell about living in a tropical climate and embracing the Florida lifestyle. Sitting on nearly a quarter-acre of pristine land with an expansive backyard that could become your personal retreat, huge playground for the kids, plenty of room for a pool and complete with a screened lanai offering a place to relax and unwind while the fully fenced yard with convenient side load gates provides security and privacy for the entire family. Step inside to discover beautifully updated spaces throughout. Hurricane windows and sliders fortify the home against nature's fury, while solid wood cabinets paired with elegant quartz countertops and a sophisticated subway glass tile backsplash create a kitchen that's both functional and stunning. The remodeled bathrooms featuring new vanities, new tile shower, and fixtures refreshes the entire home. The location itself is the cherry on top of this sun-soaked paradise, with a short walk placing you at Rosen Park's scenic picnic area and the nearby marina complete with a boat ramp providing direct access to the sparkling Caloosahatchee River leading to the Gulf of America perfect for boating enthusiasts and those who crave an active waterfront lifestyle without having to pay the insurance for Gulf Access.
Property Features
Property Type: Residential - Single Family
Cooling: Ceiling Fan(s), Central Electric
Garage: 1 car attached
Heating: Central Electric
Home Style: See Remarks
Lot Size: 0.24 Acres
Roof Type: Shingle
Stories: 1.0
Taxes: $6,236
Year Built: 1979
Amenities
Room for Pool
Feature Descriptions
Bedroom: 3 Bed
Construction: Concrete Block, Stucco, Wood Siding
Days on Site: 3
Dining: Breakfast Bar, Dining - Living
Directions: Del Prado north to Viscaya Pkwy. go to the end and take a right onto SE 24th Ave. and follow to SE 15th St. and the property is on the corner.
Exterior: Concrete Block, Stucco, Wood Siding
Flooring: Tile
Furnished: Unfurnished
GEO Area: CC14 - Cape Coral Unit 16,18,22-
Hoa Fee: $0
Home Warranty Y/N: No
Interior: Split Bedrooms, Guest Bath, Guest Room, Wired for Data, Pantry
Laundry: Washer/Dryer Hookup, In Garage
Lease Considered Y/N: No
Listing Terms: Buyer Finance/Cash
Lot: Across From Waterfront, Corner Lot, Oversize
Ownership: Single Family
Parcel #: 20-44-24-C3-01418.0460
Parking: Covered, Driveway Paved, Paved, Under Bldg Closed, Garage Door Opener, Attached
Pets: No Approval Needed
Property Attached Y/N: No
Property Sub-Type: Single Family Residence
Road Frontage: Public Road
Road Surface: Paved
Sewer: Assessment Paid, Central
Sewer: Assessment Paid, Central
SQFT Total: 1643
Transfer Fee: 0
Units in Building: Square Feet
View: Landscaped Area, Partial Buildings
Water: Assessment Paid, Central
Water: Assessment Paid, Central
Windows: Impact Resistant, Single Hung, Sliding, Impact Resistant Windows
Local Schools
High School: CAPE CORAL HIGH SCHOOL
Middle School: CHALLENGER MIDDLE SCHOOL
Elementary School: TROPIC ISLES ELEMENTARY SCHOOL
Listed By / Shown By
Listed By
Agency Name: John R. Wood Properties
Agency Phone: 239-283-1028
Shown By
Agent Name: Ken McBride
Agent Phone: (813) 431-0709
Agency Title: Key Realty

Estimate Your Payment
Estimated Payment
$ 2,285.28 per month $1,678.11 Principal & Interest $519.67 Property Tax $87.50 Homeowner's Insurance
2326 SE 15th St | MLS# 2026044784
This single family home located at 2326 SE 15th St , Cape Coral, FL 33990 is currently listed for sale with an asking price of $300,000. This property was built in 1979 and has 3 bedrooms and 2 full baths with 1328 sq. ft. SE 15th St is located in the CAPE CORAL subdivision. Search CAPE CORAL real estate on www.kenmcbriderealtor.com today.