
BEDS4
BATHS2 full
SQUARE FEET1,809
MLS#2026044971
STATUSActive
PROPERTY TYPEResidential - Single Family
SUBDIVISIONWILLOW LAKE
Property Description
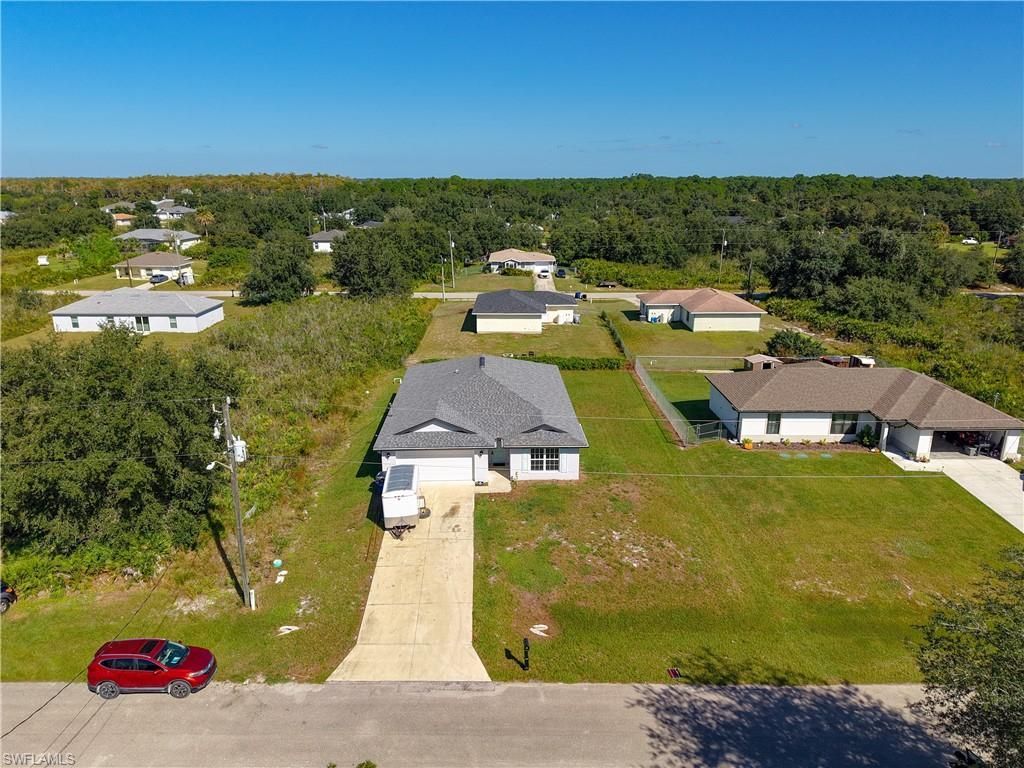
Welcome to this beautifully custom designed 2024-built home in desirable Lehigh Acres! Offering 4 bedroom,2-bathroom,1,809 square feet of living space, this inviting residence combines modern style ,a functional layout ,and the freedom of homeownership with no HOA fees, and no Flood Zone. Step inside an open-concept living and dining area enhanced by soaring cathedral ceilings, creating a bright and spacious atmosphere perfect for everyday living and entertaining. The kitchen serves as the heart of the home. featuring a center island, pantry, and stainless steel appliances. The thoughtfully designed split-bedrooms floor plan provides added privacy, while the primary suite offers a relaxing retreat with a walk-in closet and a well-appointed bathroom. Additional highlights includes two car garage ,well-water, and a generously sized quarter-acre lot with plenty of room to create your own backyard oasis-including the possibility of adding a private swimming pool. An added bonus ; THE Seller is willing to assist with buyer closing cost or a mortgage rate buydown, subject to mutually agreed terms
Property Features
Property Type: Residential - Single Family
Cooling: Ceiling Fan(s), Central Electric, Ridge Vent
Garage: 2 car attached
Heating: Central Electric
Lot Size: 0.25 Acres
Roof Type: Shingle
Stories: 1.0
Taxes: $3,806
Year Built: 2024
Amenities
Room for Pool
Sprinkler Auto
Feature Descriptions
Bedroom: 4 Bed
Construction: Concrete Block, Concrete, Stucco
Days on Site: 3
Dining: Breakfast Bar, Dining - Living
Exterior: Concrete Block, Concrete, Stucco
Flooring: Carpet, Tile, Vinyl
Furnished: Unfurnished
GEO Area: LA03 - Northwest Lehigh Acres
Hoa Fee: $0
Home Warranty Y/N: No
Interior: Split Bedrooms, Wired for Data, Entrance Foyer, Pantry, Volume Ceiling, Walk-In Closet(s)
Irrigation: Assessment Paid, Well
Kitchen: Kitchen Island, Pantry
Lease Considered Y/N: No
Listing Terms: Buyer Finance/Cash, FHA, None/Other
Lot: Dead End, Regular
Ownership: Single Family
Parcel #: 01-44-26-l2-06065.0150
Parking: Covered, Driveway Paved, Guest, Garage Door Opener, Attached
Pets: No Approval Needed
Property Attached Y/N: No
Property Sub-Type: Single Family Residence
Road Frontage: Dead End
Sewer: Septic Tank
Sewer: Septic Tank
SQFT Total: 2381
Transfer Fee: 0
Units in Building: Square Feet
View: None/Other
Water: Assessment Paid, Well
Water: Assessment Paid, Well
Windows: Double Hung, Impact Resistant Windows, Window Coverings
Listed By / Shown By
Listed By
Agency Name: Realty One Group MVP
Agency Phone: 800-896-8790
Shown By
Agent Name: Ken McBride
Agent Phone: (813) 431-0709
Agency Title: Key Realty

Estimate Your Payment
Estimated Payment
$ 2,553.02 per month $2,125.05 Principal & Interest $317.17 Property Tax $110.80 Homeowner's Insurance
2608 71 St W Dr | MLS# 2026044971
This single family home located at 2608 71 St W Dr, Lehigh Acres, FL 33971 is currently listed for sale with an asking price of $379,900. This property was built in 2024 and has 4 bedrooms and 2 full baths with 1809 sq. ft. 71 St W Dr is located in the WILLOW LAKE subdivision. Search WILLOW LAKE real estate on www.kenmcbriderealtor.com today.