
BEDS3
BATHS2 full
SQUARE FEET1,747
MLS#2026041798
STATUSActive
PROPERTY TYPEResidential - Single Family
SUBDIVISIONCAPE CORAL
Property Description
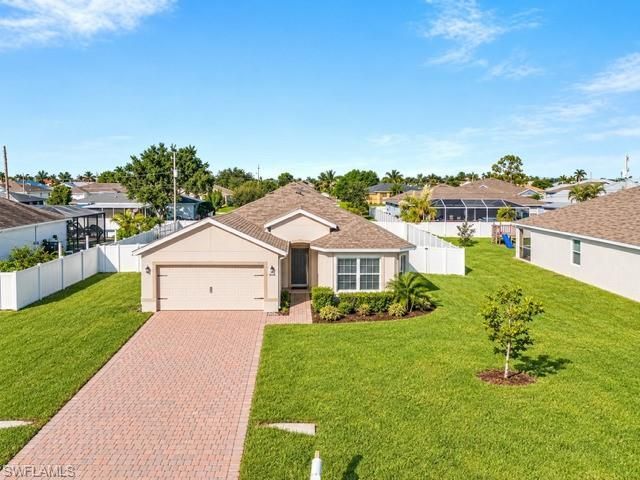
Beautiful 3bed 2bath FULLY FENCED Home, built in 2020, 1,750sqft of living space, NO FLOOD ZONE, ALL ASSESSMENTS PAID, Kitchen boost a big ISLAND with QUARZ COUNTERTOPS, big Breakfast nook, PANTRY, stainless steel appliances, OPEN CONCEPT living, large Living room with sliding doors, spacious Master suite, DOUBLE VANITY, Huge walk in closet, laundry in Residents, split bedrooms, lanai under the truss, lots of room for your pets and future pool, PAVERS IN DRIVEWAY, very quiet neighborhood, Close to shopping, Restaurants and enjoyment
Property Features
Property Type: Residential - Single Family
Cooling: Ceiling Fan(s), Central Electric
Garage: 2 car attached
Heating: Central Electric
Lot Size: 0.23 Acres
Roof Type: Shingle
Stories: 1.0
Taxes: $4,099
Year Built: 2020
Amenities
Sprinkler Auto
Feature Descriptions
Bedroom: 3 Bed
Construction: Concrete Block, Stucco
Days on Site: 12
Dining: Dining - Family, Dining - Living
Directions: Take Skyline Blvd, turn into SW 28th St, turn right at SW 8th Ct, home is on the left
Exterior: Concrete Block, Stucco
Flooring: Carpet, Tile
Furnished: Unfurnished
GEO Area: CC23 - Cape Coral Unit 28,29,45,62,63,66,68
Hoa Fee: $0
Home Warranty Y/N: No
Interior: Split Bedrooms, Pantry
Irrigation: Assessment Paid, Central
Kitchen: Kitchen Island, Pantry
Laundry: Washer/Dryer Hookup, Inside
Lease Considered Y/N: No
Listing Terms: Buyer Finance/Cash, FHA, VA Loan
Lot: Regular
Minimum Lease Days: 7
Ownership: Single Family
Parcel #: 34-44-23-C2-03170.0650
Parking: Attached
Pets: No Approval Needed
Property Attached Y/N: No
Property Sub-Type: Single Family Residence
Road Frontage: Public Road
Sewer: Assessment Paid, Central
Sewer: Assessment Paid, Central
SQFT Total: 2157
Transfer Fee: 0
Units in Building: Square Feet
View: Landscaped Area
Water: Assessment Paid, Central
Water: Assessment Paid, Central
Windows: Double Hung, Shutters - Manual, Window Coverings
Listed By / Shown By
Listed By
Agency Name: RE/MAX Trend
Agency Phone: 239-541-1661
Shown By
Agent Name: Ken McBride
Agent Phone: (813) 431-0709
Agency Title: Key Realty

Estimate Your Payment
Estimated Payment
$ 2,459.73 per month $2,013.18 Principal & Interest $341.58 Property Tax $104.97 Homeowner's Insurance
2624 SW 8th Ct | MLS# 2026041798
This single family home located at 2624 SW 8th Ct , Cape Coral, FL 33914 is currently listed for sale with an asking price of $359,900. This property was built in 2020 and has 3 bedrooms and 2 full baths with 1747 sq. ft. SW 8th Ct is located in the CAPE CORAL subdivision. Search CAPE CORAL real estate on www.kenmcbriderealtor.com today.